Selected Listings
Selected: 1 of 1
Reports
Sort Orders
Search Criteria
Residential Photo Report
MLS# 2150411
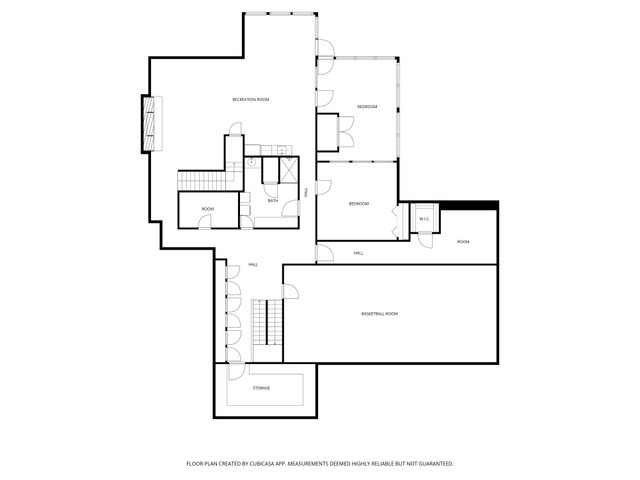
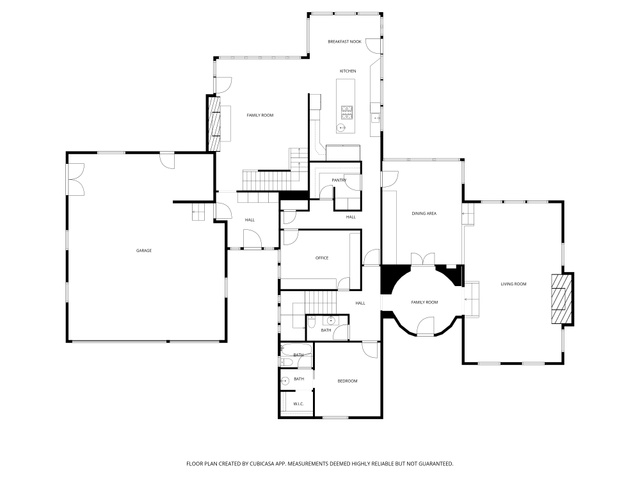
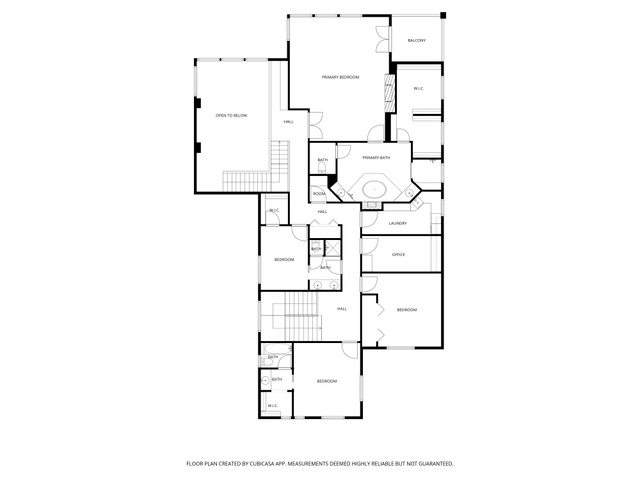
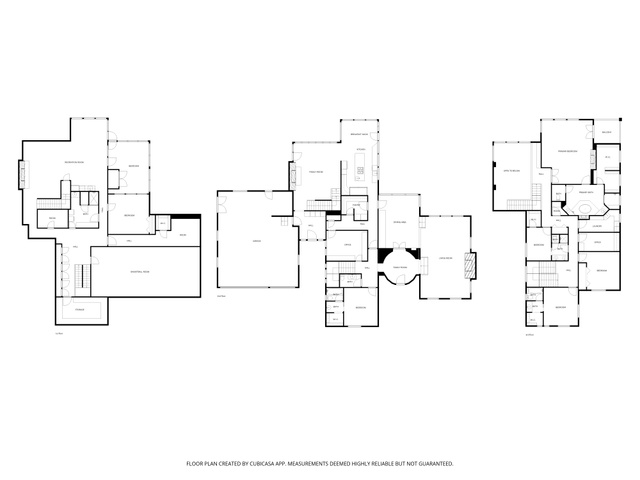
- Floor Plan
- Open Houses
- Schools
- Remove
List Price: $2,999,000 • 1714 E Fort Douglas Cir • Salt Lake City, UT 84103
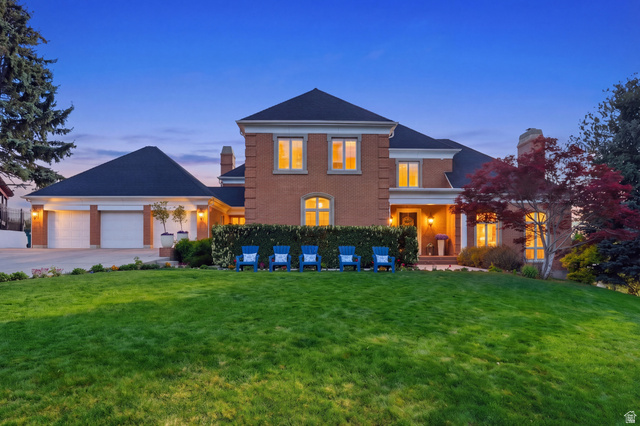 View of the front of the house
 View of the front of the house
 View of the front of the house
 View of the front of the house
 View of the front of the house
 Aerial perspective of the home in Federal Heights (and the iconic U on the mountain)
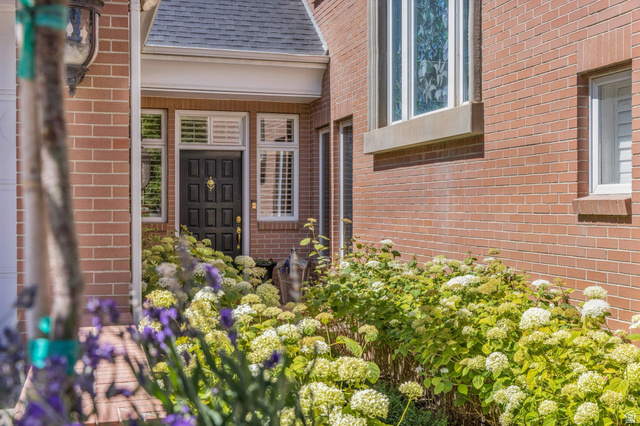 Side entry lined with blooming hydrangeas
 View of front porch entry
 Front porch entry
 Formal entry
 Living room with crown molding, custom paneling & natural light
 Living room with crown molding, custom paneling & natural light
 Living room with crown molding, custom paneling & natural light
 Formal dining room with custom cabinetry and crown molding
 Formal dining room with custom cabinetry and crown molding
 Powder bathroom
 Updated kitchen with Carrara marble, new Wolf range, natural light
 Updated kitchen with Carrara marble, new Wolf range, natural light
 Updated kitchen with Carrara marble, new Wolf range, natural light
 Updated kitchen with Carrara marble, new Wolf range, natural light
 Newly renovated butler's pantry
 Private balcony off of kitchen & dining room
 Private balcony off of kitchen/dining room
 Great room/Family room with two-story windows and views
 Great room/Family room with two-story windows and views
 Great room/Family room with two-story windows and views
 Office with crown molding & Scottish plaid wallpaper
 Main level bedroom with walk-in closet and ensuite bathroom
 Main level ensuite bathroom
 Stair landing book shelves
 Primary bedroom
 Primary bedroom
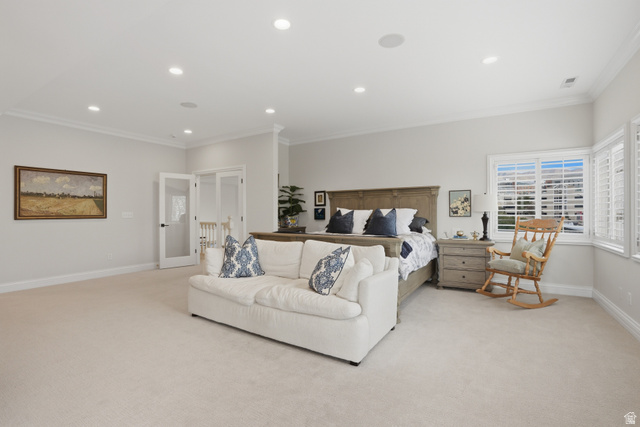 Primary bedroom
 Primary bedroom with fireplace and private balcony
 Private balcony in primary bedroom
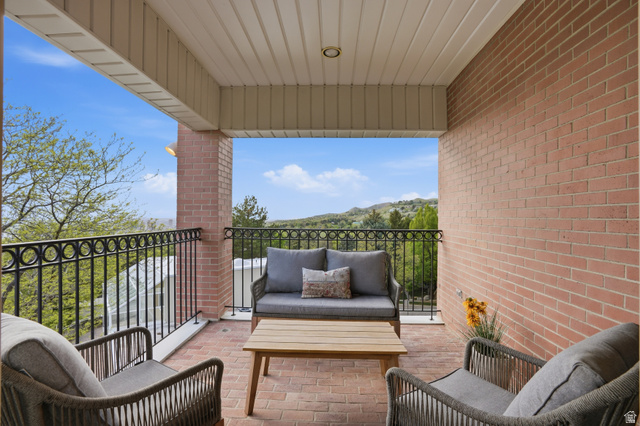 Private balcony in primary bedroom
 Private balcony in primary bedroom
 Primary bathroom with new Calcutta marble & fluted details
 Primary bathroom
 Primary bathroom with new Calcutta marble & fluted details
 Dual walk-in closet featuring with views
 Spacious bedroom with a walk-in closet and private ensuite bathroom
 Private ensuite bathroom
 Spacious bedroom with Jack & Jill bathroom
 Jack & Jill bathroom
 Bedroom with walk-in closet and Jack & Jill bathroom
 Upstairs laundry room
 Upstairs office with fresh paint & wallpaper
 Walk-out lower level
 Walk-out lower level
 Lower level kitchenette with drinking fountain
 Walk-out lower level
 Sport court with freshly painted pickle ball & basketball lines
 Sport court with freshly painted pickle ball & basketball lines
 Bonus room - could be an exercise room, media room, flexible guest space, etc.
 Bonus room - could be an exercise room, media room, flexible guest space, etc.
 Play room
 Laundry area & bathroom
 Aerial view of cul-de-sac, mountains and city backdrop
 Aerial view of cul-de-sac and University of Utah, mountain backdrop
 Rear view of house with a fenced backyard, a patio, and mountain backdrop
 Aerial perspective of Federal Heights (and U on the mountain)
 View of the street with blooming trees and mature landscape
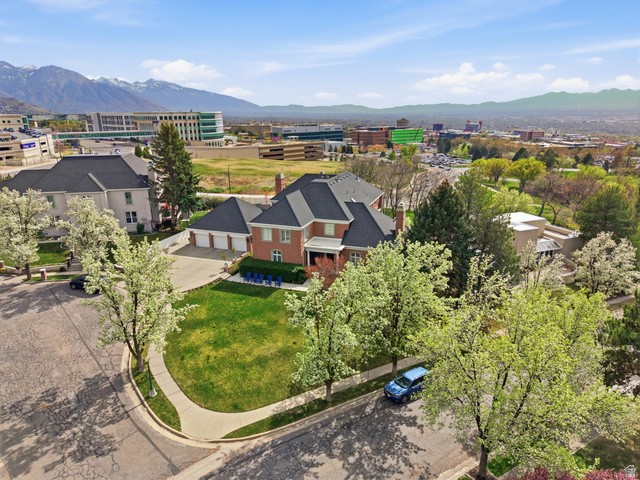 Brick exterior residence with a three-car garage and a manicured front lawn
View of the front of the house
View of the front of the house
View of the front of the house
View of the front of the house
View of the front of the house
Aerial perspective of the home in Federal Heights (and the iconic U on the mountain)
Side entry lined with blooming hydrangeas
View of front porch entry
Front porch entry
Formal entry
Living room with crown molding, custom paneling & natural light
Living room with crown molding, custom paneling & natural light
Living room with crown molding, custom paneling & natural light
Formal dining room with custom cabinetry and crown molding
Formal dining room with custom cabinetry and crown molding
Powder bathroom
Updated kitchen with Carrara marble, new Wolf range, natural light
Updated kitchen with Carrara marble, new Wolf range, natural light
Updated kitchen with Carrara marble, new Wolf range, natural light
Updated kitchen with Carrara marble, new Wolf range, natural light
Newly renovated butler's pantry
Private balcony off of kitchen & dining room
Private balcony off of kitchen/dining room
Great room/Family room with two-story windows and views
Great room/Family room with two-story windows and views
Great room/Family room with two-story windows and views
Office with crown molding & Scottish plaid wallpaper
Main level bedroom with walk-in closet and ensuite bathroom
Main level ensuite bathroom
Stair landing book shelves
Primary bedroom
Primary bedroom
Primary bedroom
Primary bedroom with fireplace and private balcony
Private balcony in primary bedroom
Private balcony in primary bedroom
Private balcony in primary bedroom
Primary bathroom with new Calcutta marble & fluted details
Primary bathroom
Primary bathroom with new Calcutta marble & fluted details
Dual walk-in closet featuring with views
Spacious bedroom with a walk-in closet and private ensuite bathroom
Private ensuite bathroom
Spacious bedroom with Jack & Jill bathroom
Jack & Jill bathroom
Bedroom with walk-in closet and Jack & Jill bathroom
Upstairs laundry room
Upstairs office with fresh paint & wallpaper
Walk-out lower level
Walk-out lower level
Lower level kitchenette with drinking fountain
Walk-out lower level
Sport court with freshly painted pickle ball & basketball lines
Sport court with freshly painted pickle ball & basketball lines
Bonus room - could be an exercise room, media room, flexible guest space, etc.
Bonus room - could be an exercise room, media room, flexible guest space, etc.
Play room
Laundry area & bathroom
Aerial view of cul-de-sac, mountains and city backdrop
Aerial view of cul-de-sac and University of Utah, mountain backdrop
Rear view of house with a fenced backyard, a patio, and mountain backdrop
Aerial perspective of Federal Heights (and U on the mountain)
View of the street with blooming trees and mature landscape
Brick exterior residence with a three-car garage and a manicured front lawn
©UtahRealEstate.com. All Rights Reserved. Information Not Guaranteed. Buyer to verify all information. [ ]