Selected Listings
Selected: 1 of 1
Reports
Sort Orders
Search Criteria
Residential Photo Report
MLS# 2175101
- Tour
- Floor Plan
- Open Houses
- Schools
- Remove
List Price: $898,950 • 1601 S 870 W #129 • Provo, UT 84601
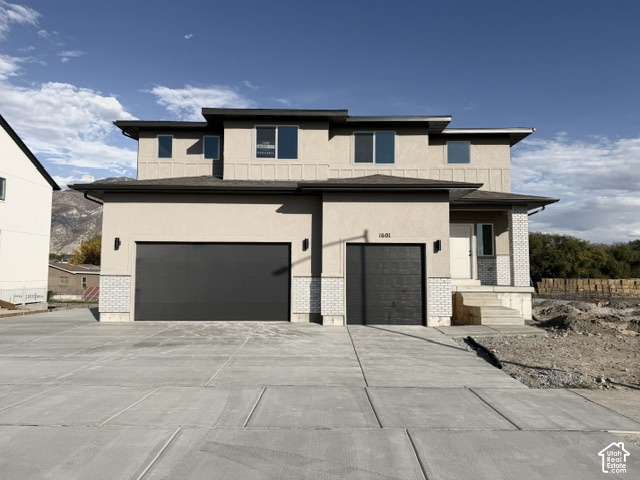 Stucco exterior with brick veneer accents, two attached garages, covered entry, and concrete driveway
 Open foyer featuring a light wood-finish flooring, a contemporary staircase with carpeted treads, dark wood-finish stringers, and a black metal railing
 Room featuring light wood-finish flooring, white walls, and a ceiling-mounted light fixture
 Entryway featuring wood-finish flooring and a two-story ceiling
 Open-concept living space featuring high ceilings, wood-finish flooring, a modern kitchen island with pendant lighting, a built-in oven, and a sliding glass door to exterior
 Open-concept living area featuring light wood-finish flooring, high ceilings, and recessed lighting
 Spacious living area featuring high ceilings, wood-finish flooring, and a modern linear fireplace with a substantial wood mantel
 Open-concept kitchen featuring an oversized island with pendant lighting, white upper cabinetry, dark lower cabinetry, light-toned wood-finish flooring, and recessed ceiling lighting
 Open-concept main level featuring light wood-finish flooring, a contemporary linear fireplace with a wood mantle, and an upper-level metal railing overlooking the space
 Open-concept living space with light wood-finish flooring, white walls, and recessed lighting
 Spacious covered deck featuring composite decking, black metal railings, recessed lighting, and a large sliding glass door with a transom window
 Carpeted room featuring a double bifold closet, white walls, white trim, and a door with a black knob
 Bathroom featuring a vanity with dark wood-finish cabinetry, a white countertop, and a rectangular undermount sink with a matte black faucet
 Entryway featuring wood-finish flooring and a built-in bench
 Walk-in pantry featuring extensive white shelving, recessed ceiling lighting, a paneled door with a black knob, and wood-finish flooring
 Hallway featuring wood-finish flooring, white walls, and white trim
 Open loft area featuring neutral carpeting, a modern black horizontal railing, recessed lighting, and a contemporary ceiling fan
 Spacious upper-level landing featuring neutral carpeting, recessed lighting, white interior doors with black hardware, and a modern black horizontal bar railing
 Bright room featuring neutral carpeting, white walls, a single window, and a closet with sliding doors
 Dedicated laundry area featuring a built-in shelf, plumbing hookups, and wood-finish flooring
 Spacious room featuring neutral carpeting, white walls, and a large window providing ample natural light
 Expansive room featuring light-toned carpeting and crisp white walls
 Modern bathroom featuring a double vanity with dark wood-finish cabinetry, white countertops, and matte black fixtures
 Walk-in closet featuring built-in shelving, hanging rods, and neutral-toned carpeting
 Dual vanity featuring dark wood-finish cabinetry, quartz countertops, and matte black fixtures
 Bathroom vanity featuring an integrated sink with a matte black faucet, a large mirror, and a five-light fixture
 Neutral-toned carpeting paired with white baseboards and walls
 Carpeted room featuring a large window, white trim, and a closet with shelving
 Carpeted room featuring a double-pane window, white trim, and a white interior door with a matte black knob
 Neutral tone wall finishes throughout this carpeted room
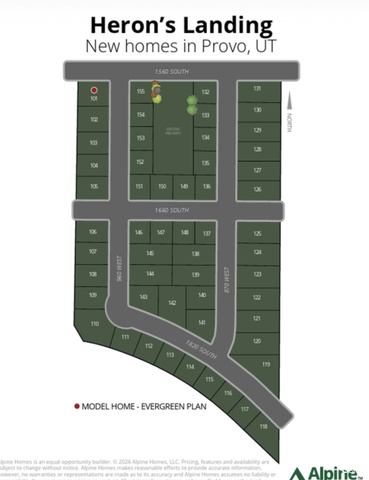 Site Map. Illustrating lot configurations and street layouts for the property
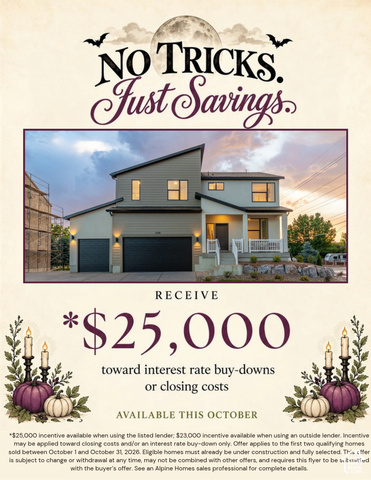 Marketing Flyer. Detailing a financial incentive offer for property acquisition, subject to specific terms and conditions
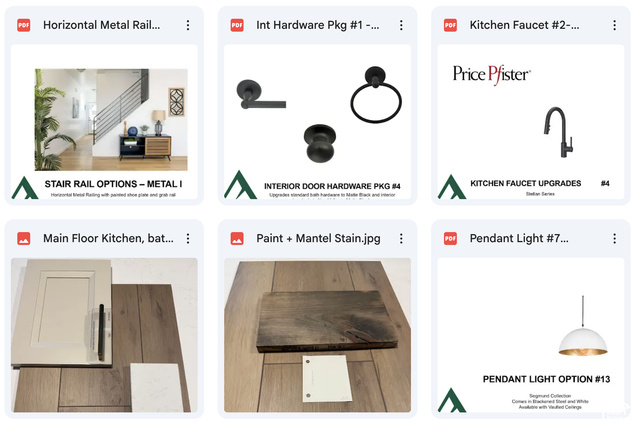 Property Material Selections. Displaying various design and finish options for the property
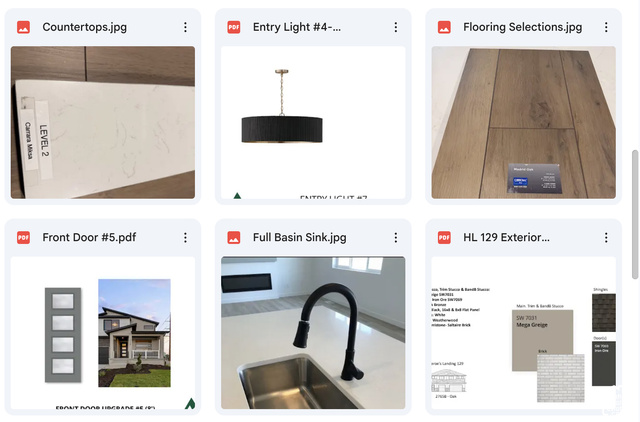 Collection of interior and exterior finish selections. Displaying various material choices for the property
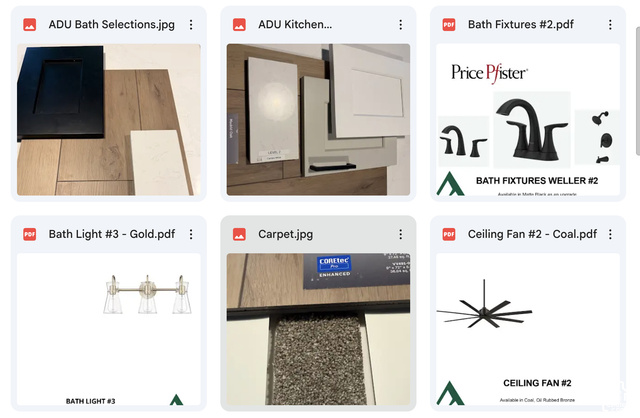 Image gallery. Displaying various material and fixture selections for the property
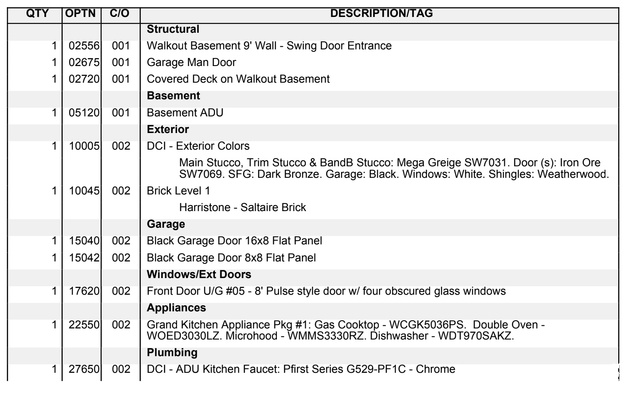 Property Specification Sheet. Itemized listing of structural elements, exterior finishes, and interior fixtures for the property
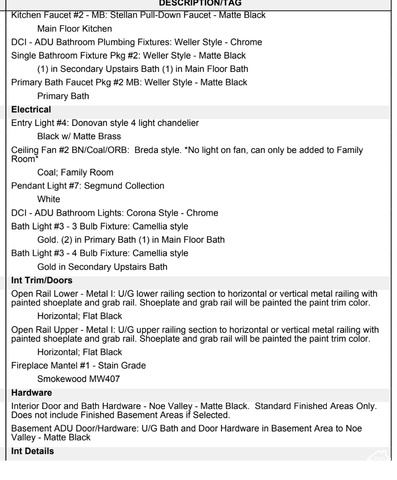 Property Specification Document, Fixtures and Finishes Section. Detailing specified materials and installations for the property
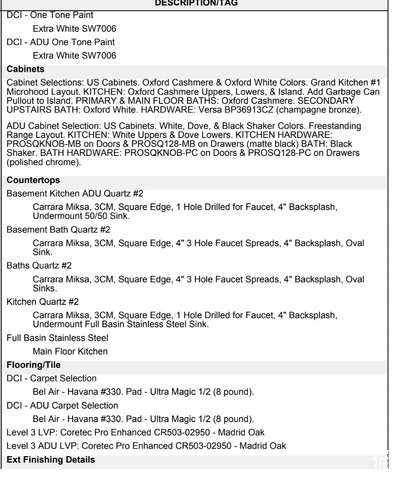 Description/Tag section. Outlining specific material selections for paint, cabinets, countertops, and flooring within the property
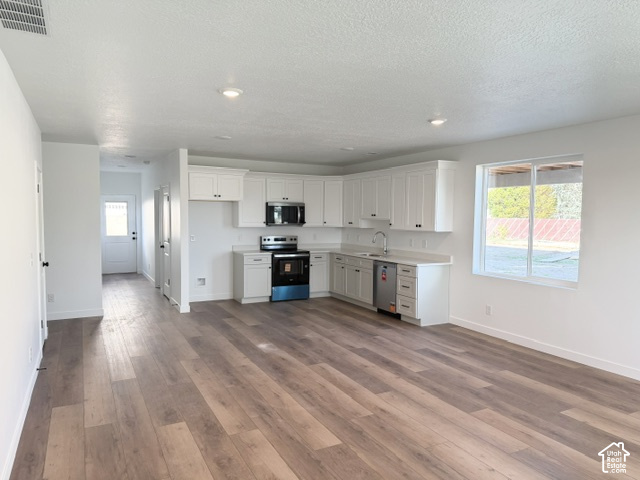 Open-concept living space featuring wood-finish flooring, recessed lighting, white cabinetry, a stainless steel appliance package, and a large window
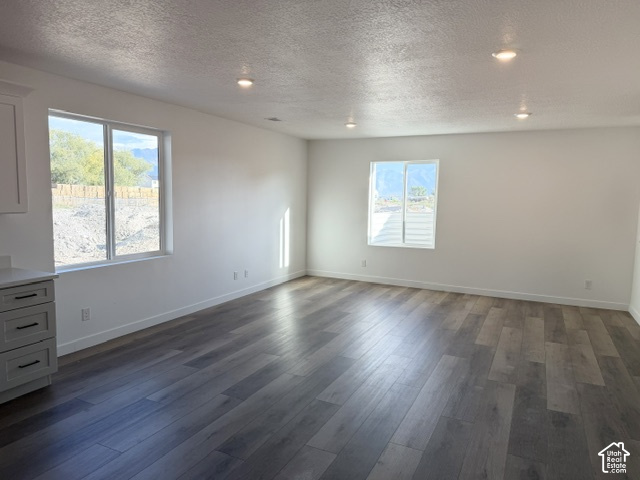 Spacious living area featuring wood-finish flooring, recessed lighting, and multiple windows
Stucco exterior with brick veneer accents, two attached garages, covered entry, and concrete driveway
Open foyer featuring a light wood-finish flooring, a contemporary staircase with carpeted treads, dark wood-finish stringers, and a black metal railing
Room featuring light wood-finish flooring, white walls, and a ceiling-mounted light fixture
Entryway featuring wood-finish flooring and a two-story ceiling
Open-concept living space featuring high ceilings, wood-finish flooring, a modern kitchen island with pendant lighting, a built-in oven, and a sliding glass door to exterior
Open-concept living area featuring light wood-finish flooring, high ceilings, and recessed lighting
Spacious living area featuring high ceilings, wood-finish flooring, and a modern linear fireplace with a substantial wood mantel
Open-concept kitchen featuring an oversized island with pendant lighting, white upper cabinetry, dark lower cabinetry, light-toned wood-finish flooring, and recessed ceiling lighting
Open-concept main level featuring light wood-finish flooring, a contemporary linear fireplace with a wood mantle, and an upper-level metal railing overlooking the space
Open-concept living space with light wood-finish flooring, white walls, and recessed lighting
Spacious covered deck featuring composite decking, black metal railings, recessed lighting, and a large sliding glass door with a transom window
Carpeted room featuring a double bifold closet, white walls, white trim, and a door with a black knob
Bathroom featuring a vanity with dark wood-finish cabinetry, a white countertop, and a rectangular undermount sink with a matte black faucet
Entryway featuring wood-finish flooring and a built-in bench
Walk-in pantry featuring extensive white shelving, recessed ceiling lighting, a paneled door with a black knob, and wood-finish flooring
Hallway featuring wood-finish flooring, white walls, and white trim
Open loft area featuring neutral carpeting, a modern black horizontal railing, recessed lighting, and a contemporary ceiling fan
Spacious upper-level landing featuring neutral carpeting, recessed lighting, white interior doors with black hardware, and a modern black horizontal bar railing
Bright room featuring neutral carpeting, white walls, a single window, and a closet with sliding doors
Dedicated laundry area featuring a built-in shelf, plumbing hookups, and wood-finish flooring
Spacious room featuring neutral carpeting, white walls, and a large window providing ample natural light
Expansive room featuring light-toned carpeting and crisp white walls
Modern bathroom featuring a double vanity with dark wood-finish cabinetry, white countertops, and matte black fixtures
Walk-in closet featuring built-in shelving, hanging rods, and neutral-toned carpeting
Dual vanity featuring dark wood-finish cabinetry, quartz countertops, and matte black fixtures
Bathroom vanity featuring an integrated sink with a matte black faucet, a large mirror, and a five-light fixture
Neutral-toned carpeting paired with white baseboards and walls
Carpeted room featuring a large window, white trim, and a closet with shelving
Carpeted room featuring a double-pane window, white trim, and a white interior door with a matte black knob
Neutral tone wall finishes throughout this carpeted room
Site Map. Illustrating lot configurations and street layouts for the property
Marketing Flyer. Detailing a financial incentive offer for property acquisition, subject to specific terms and conditions
Property Material Selections. Displaying various design and finish options for the property
Collection of interior and exterior finish selections. Displaying various material choices for the property
Image gallery. Displaying various material and fixture selections for the property
Property Specification Sheet. Itemized listing of structural elements, exterior finishes, and interior fixtures for the property
Property Specification Document, Fixtures and Finishes Section. Detailing specified materials and installations for the property
Description/Tag section. Outlining specific material selections for paint, cabinets, countertops, and flooring within the property
Open-concept living space featuring wood-finish flooring, recessed lighting, white cabinetry, a stainless steel appliance package, and a large window
Spacious living area featuring wood-finish flooring, recessed lighting, and multiple windows
©UtahRealEstate.com. All Rights Reserved. Information Not Guaranteed. Buyer to verify all information. [ ]