Selected Listings
Selected: 1 of 1
Reports
Sort Orders
Search Criteria
Residential Photo Report
MLS# 2175224
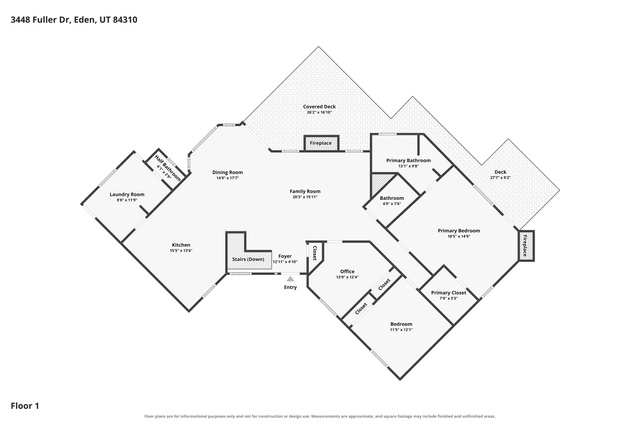
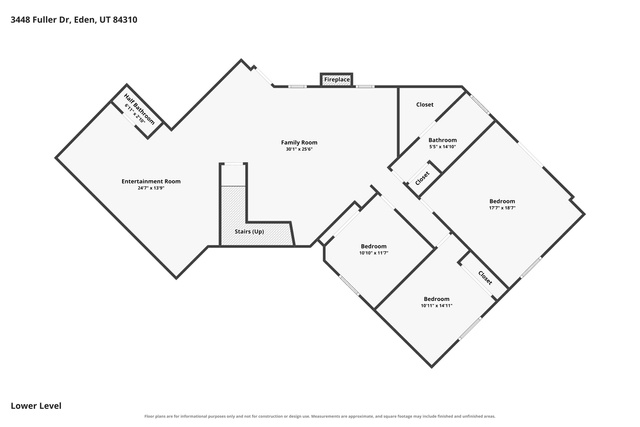
- Floor Plan
- Open Houses
- Schools
- Remove
List Price: $887,000 • 3448 N Fuller Dr • Eden, UT 84310
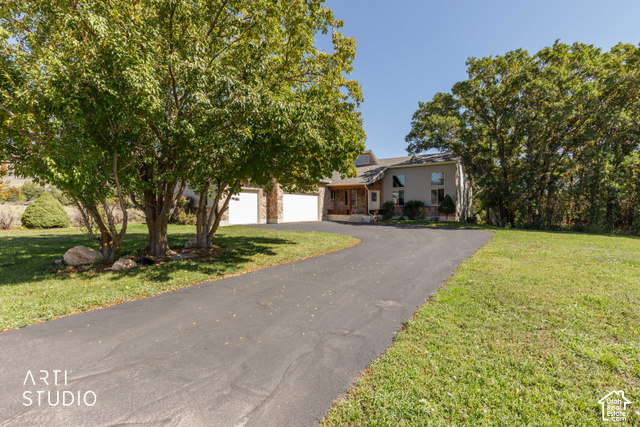 Extensive paved driveway, mature trees, multi-level home with stone and stucco exterior, covered front porch, and integrated garage
 Stone and stucco exterior featuring a multi-car driveway, attached garage, covered front porch, and dormer window
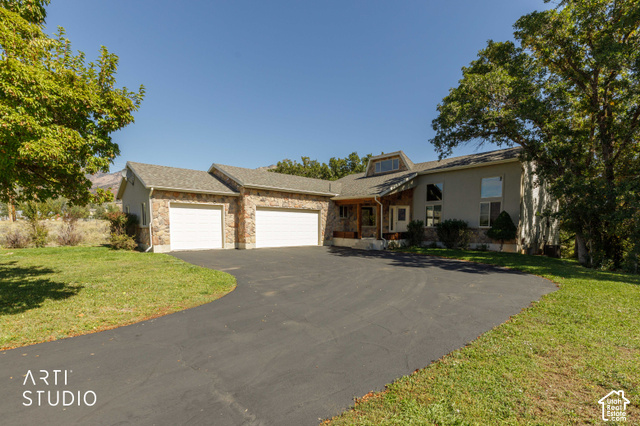 Stone veneer accents, multi-car garage, pitched roofline, dormer window, and mature trees
 Outdoor wood deck with a brown railing system
 Expansive natural landscape featuring a sloped grassy area, mature trees with abundant foliage, and dappled sunlight
 Tiered outdoor living spaces featuring a ground-level patio and an upper-level covered deck with dark wood railing
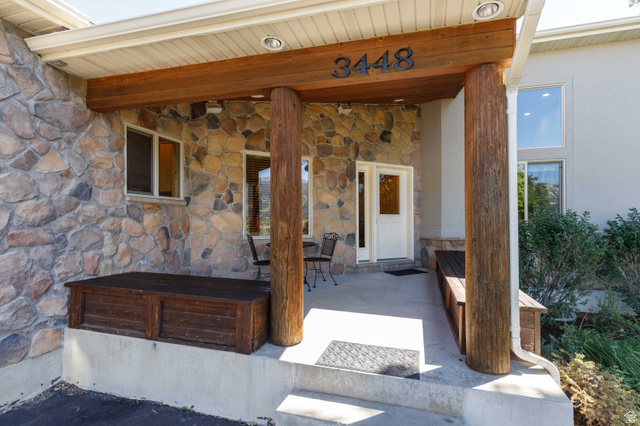 Stone façade with wood-wrapped columns and a covered porch
 Covered porch featuring natural wood posts, wood-finish ceiling, and built-in wood benches
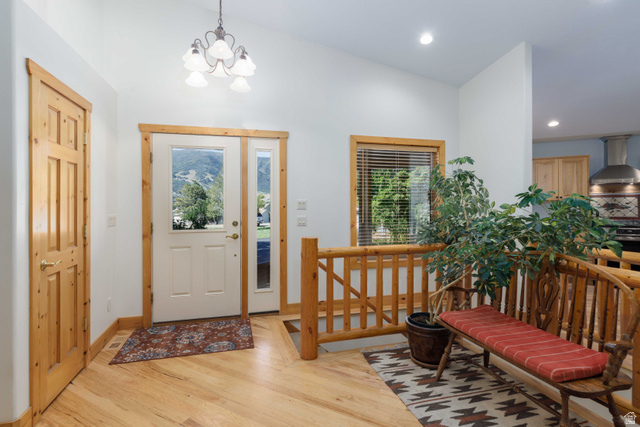 Vaulted ceilings, wood-finish flooring, natural wood door and trim, and a glass-paneled entry door with sidelight
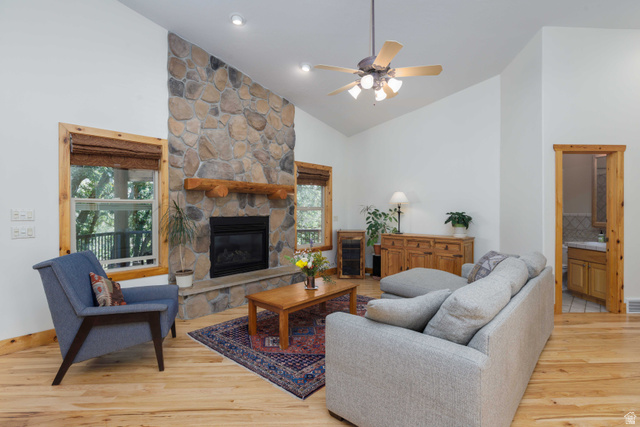 Spacious living area featuring a stone fireplace with a substantial wood mantle, vaulted ceiling, wood-finish flooring, and natural wood window frames
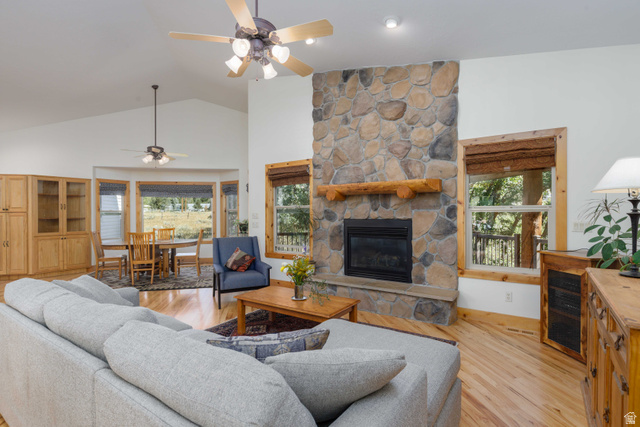 Expansive living area with vaulted ceilings, hardwood flooring, a stone-faced fireplace with a log mantel, and built-in cabinetry
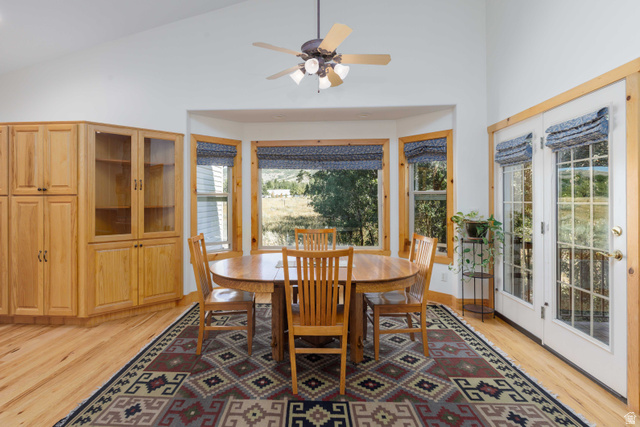 Vaulted ceiling with a ceiling fan, bay windows with wood trim, wood-finish flooring, built-in wood cabinetry with glass fronts, and double doors with vertical window panes
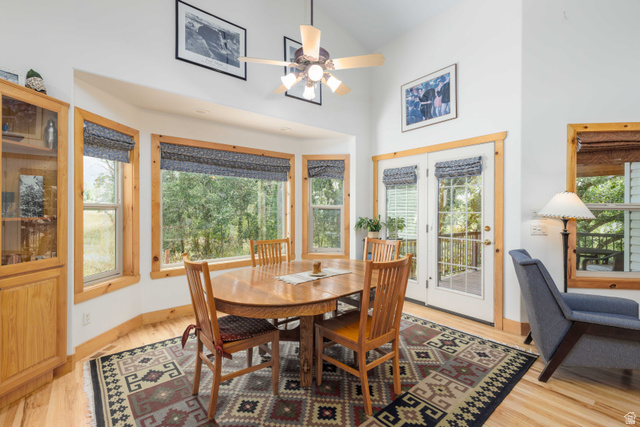 Dining area featuring natural wood trim, a built-in display cabinet, and a vaulted ceiling with a ceiling fan
 Covered deck with wood-finish ceiling, recessed lighting, and durable plank flooring
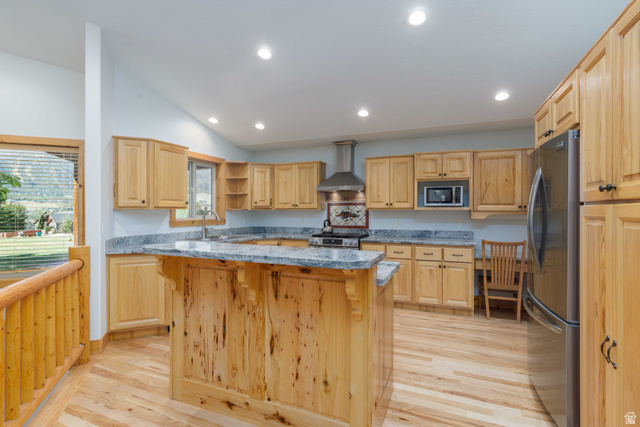 Kitchen featuring wood-finish flooring, natural wood cabinetry, a central island with a granite-style countertop, and stainless steel appliances
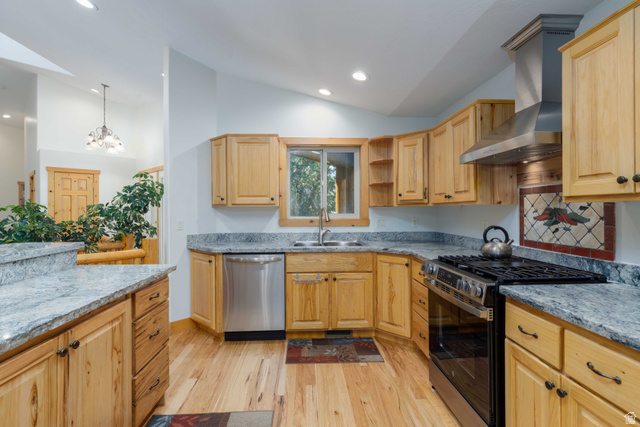 Kitchen featuring wood-finish flooring, wood cabinetry, stone countertops, stainless steel appliances, and a stainless steel range hood
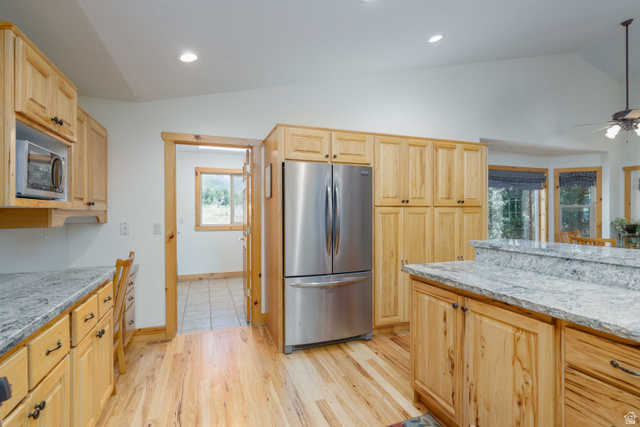 Kitchen featuring wood-finish cabinetry, stone countertops, stainless steel refrigerator, built-in microwave, and wood-finish flooring
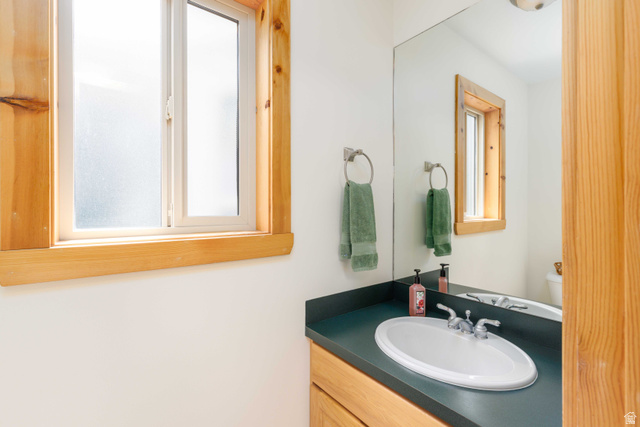 Bathroom vanity with an integrated oval sink, dark countertop, and an expansive wall-mounted mirror
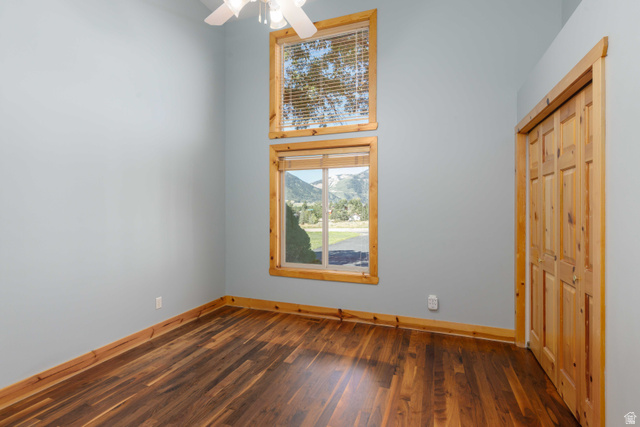 Wood-finish flooring with coordinating wood trim, a built-in ceiling fan, and a light-toned wall finish
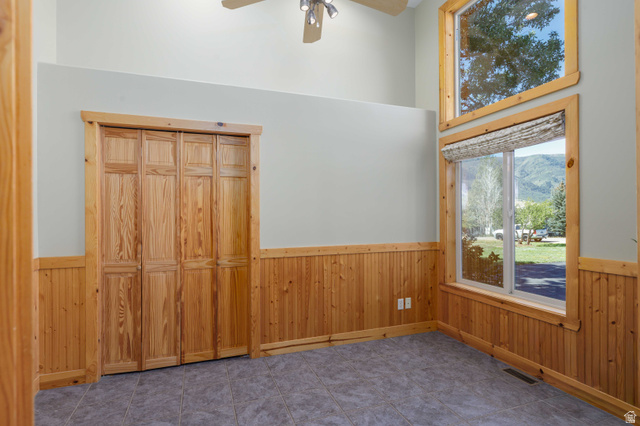 Vaulted ceiling with a ceiling fan, wood-paneled wainscoting, wood-finish bi-fold closet doors, tile flooring, and multiple windows with wood trim
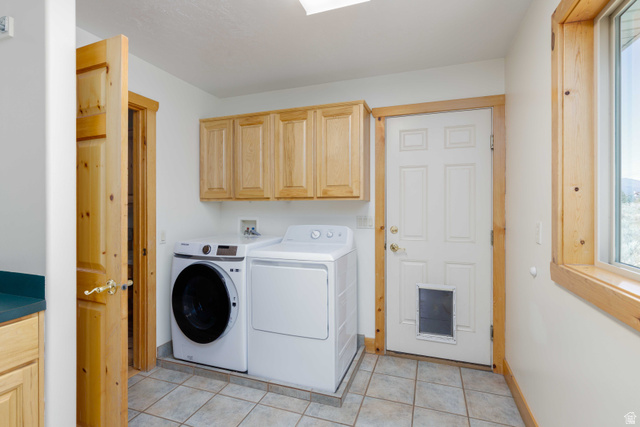 Laundry area featuring tile flooring, wood-finish cabinetry, and a window with wood-finish trim
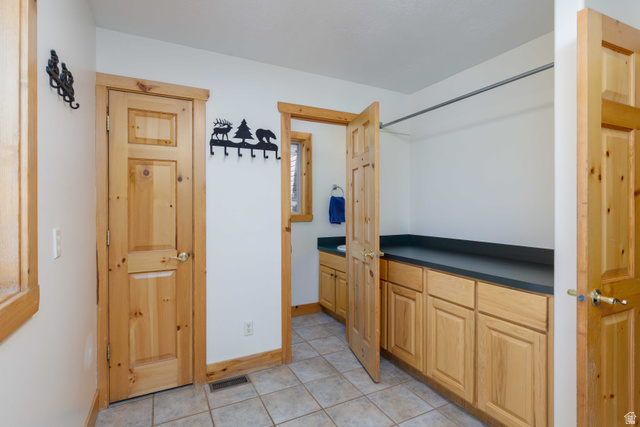 Wood-finish cabinetry with dark countertops, tile flooring, and wood-trim doorways
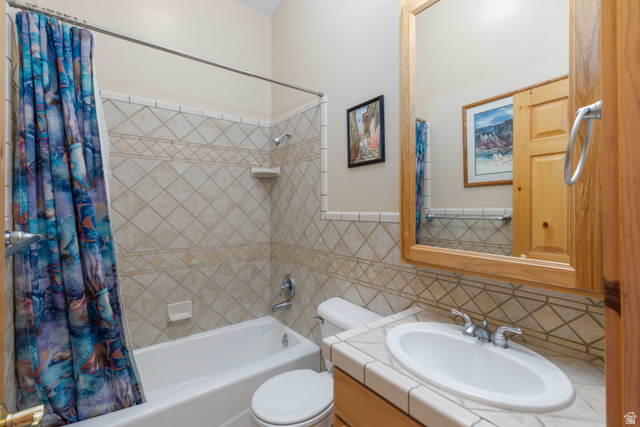 Bathroom featuring a ceramic tile vanity with an oval sink, a wood-framed mirror, a toilet, and a bathtub with tiled surround
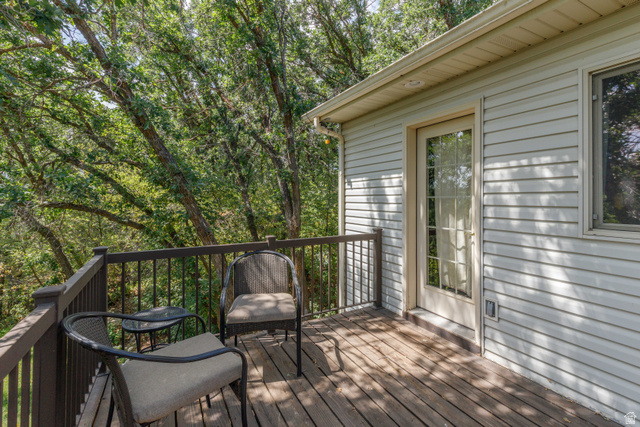 Expansive outdoor deck with wood-finish flooring and dark railings
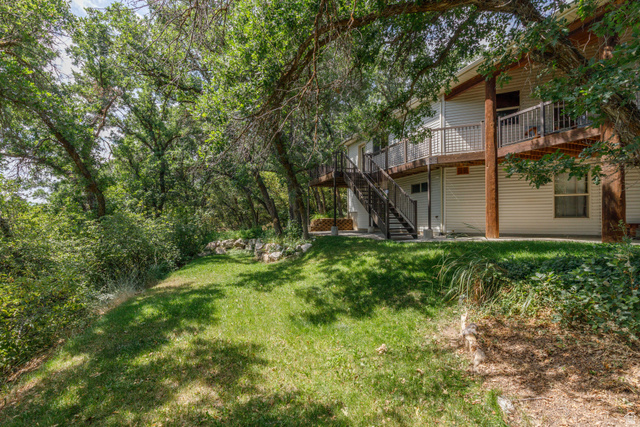 Exterior featuring two levels of balconies with dark wood railings, a metal staircase, and white siding
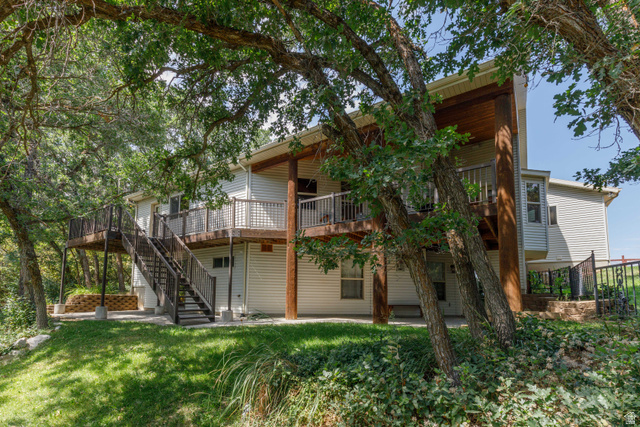 Multi-level rear decking with wood-finish flooring and metal railings
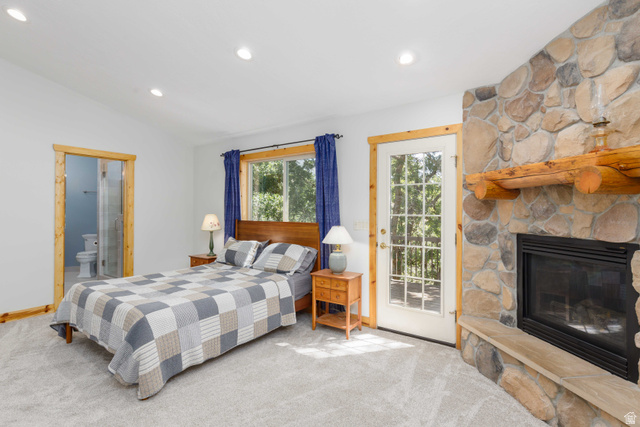 Stone-clad fireplace with a wood mantel, glass-paneled exterior door, window with wood trim, recessed lighting, and wood-trimmed doorway
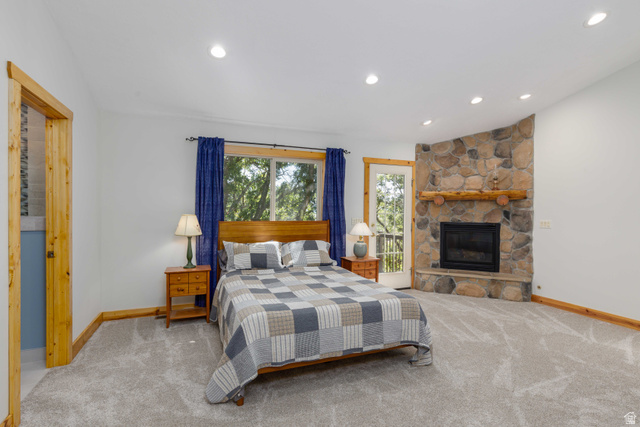 Corner stone fireplace with a substantial log mantel
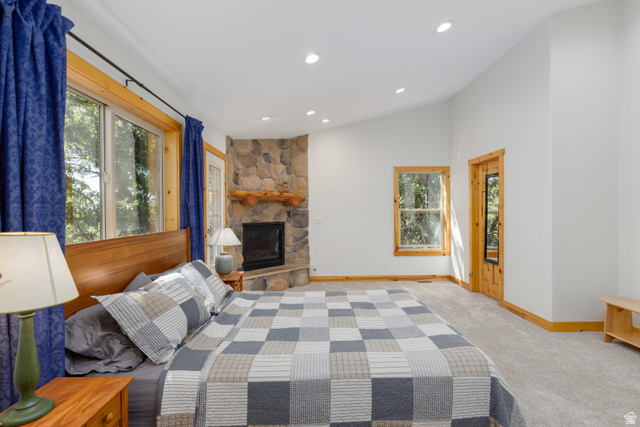 Corner stone fireplace with wood mantel, vaulted ceiling with recessed lighting, wood-trimmed windows, and light-toned carpeting
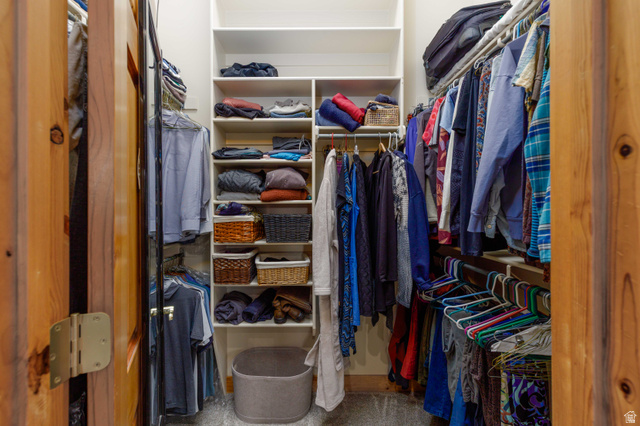 Spacious closet featuring built-in shelving, multiple hanging rods, and wood-finish doors
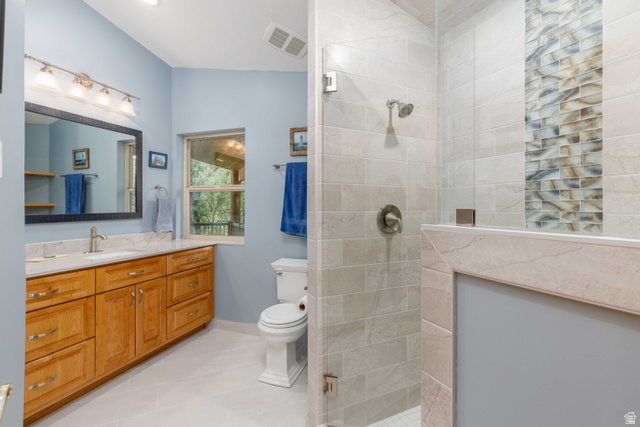 Bathroom featuring a spacious walk-in shower with light gray subway tile, a decorative glass tile accent strip, and a frameless glass enclosure
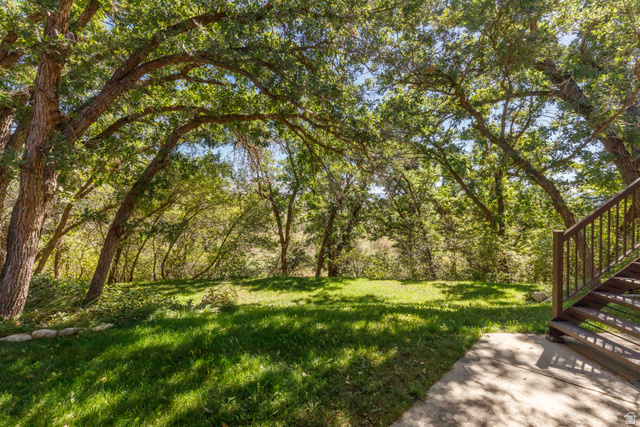 Expansive outdoor space featuring lush green foliage, mature trees, a concrete patio, and exterior wood stairs
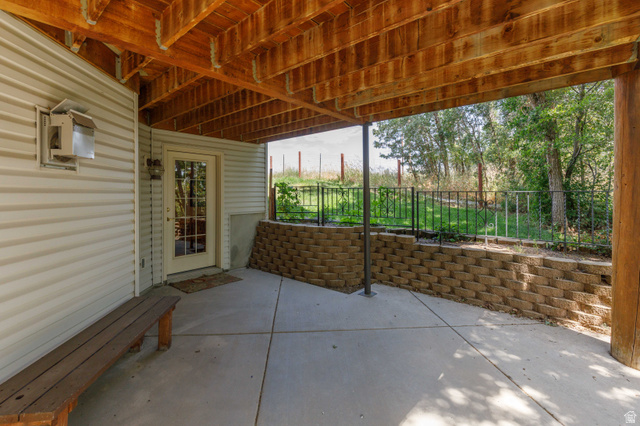 Covered concrete patio featuring exposed wood beam ceiling, white siding, and a glass-paneled door
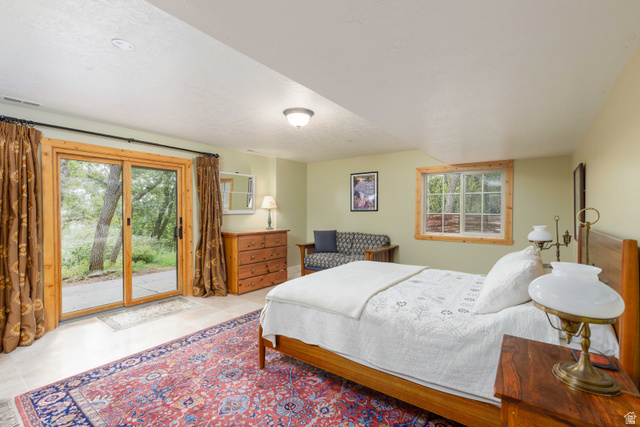 Bedroom featuring a large sliding glass door with wood trim, a secondary window with wood trim, recessed ceiling lighting, and tile flooring
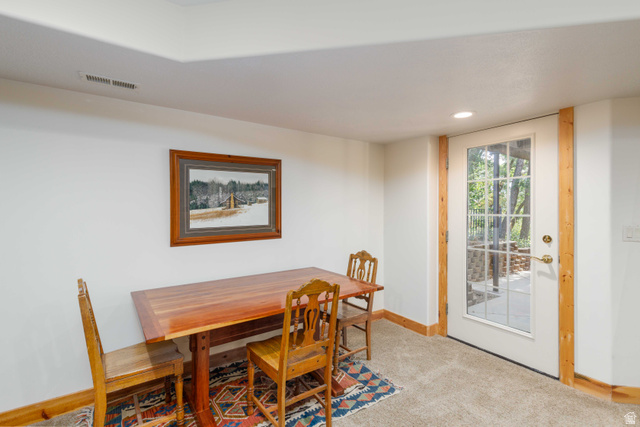 Glass-paned door with exterior access and an overhead recessed light
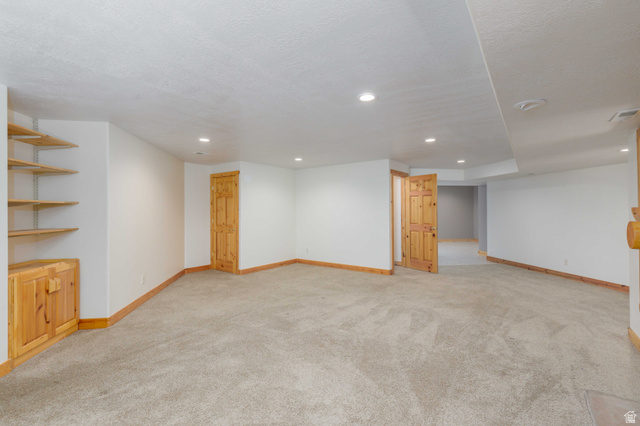 Recessed lighting, wood-finish trim, built-in shelving, wood-finish cabinetry, and neutral carpeting
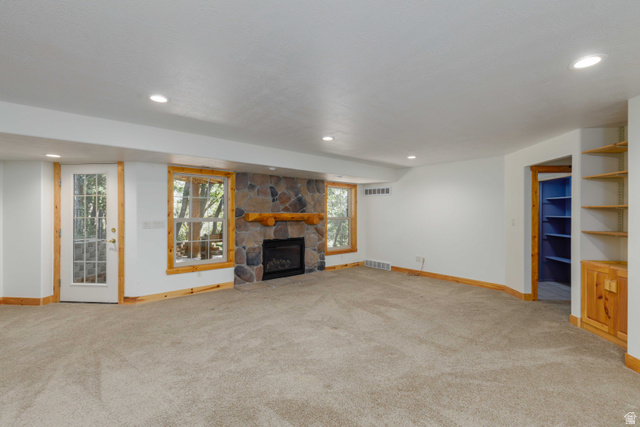 Stone-clad fireplace with wood mantel, built-in shelving, recessed lighting, and a glass-paneled door
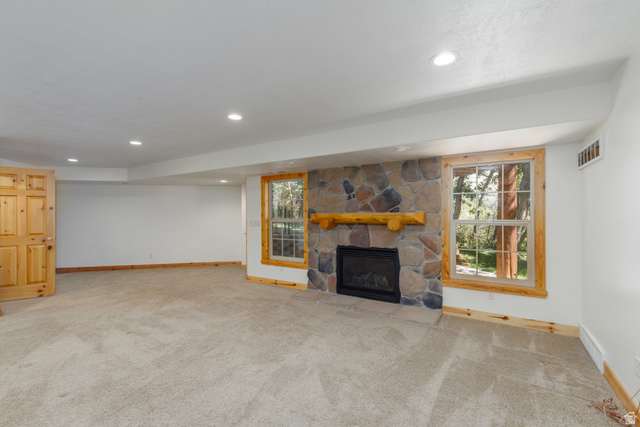 Stone-clad fireplace with a wood mantel, two windows with wood trim, recessed ceiling lighting, and carpet flooring
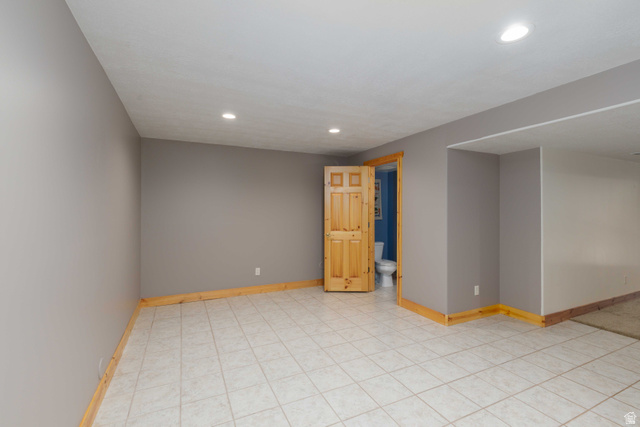 Recessed lighting, tile flooring, wood trim, wood-paneled door
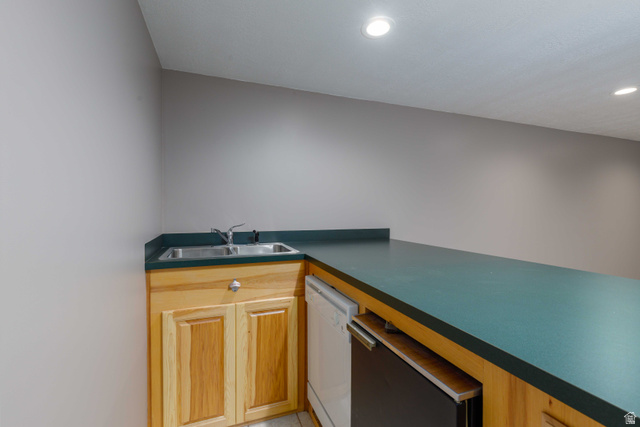 Kitchenette featuring a stainless steel double sink, wood cabinetry, built-in dishwasher, and a beverage refrigerator
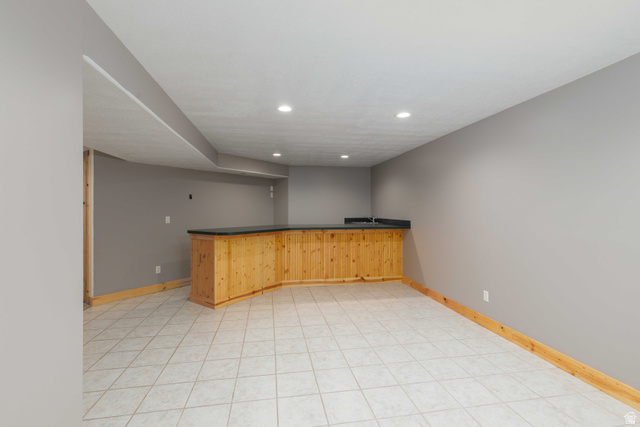 Tile flooring, recessed lighting, and a built-in wood-finish bar with a dark countertop
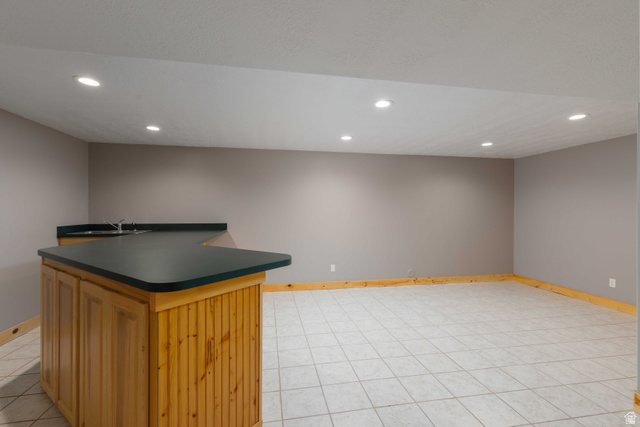 Spacious room with tile flooring and recessed lighting
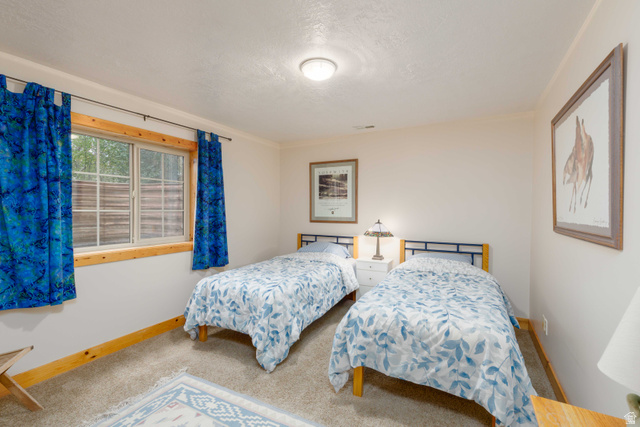 Carpeted room featuring a white ceiling and light-toned walls
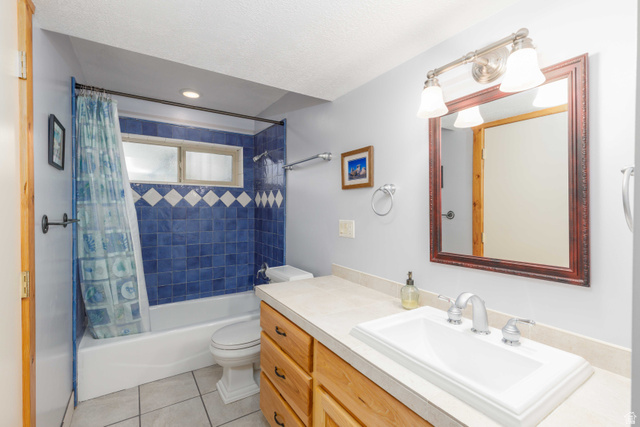 Bathroom featuring a white vanity with wood-finish cabinetry, a drop-in sink, and a framed mirror with an overhead light fixture
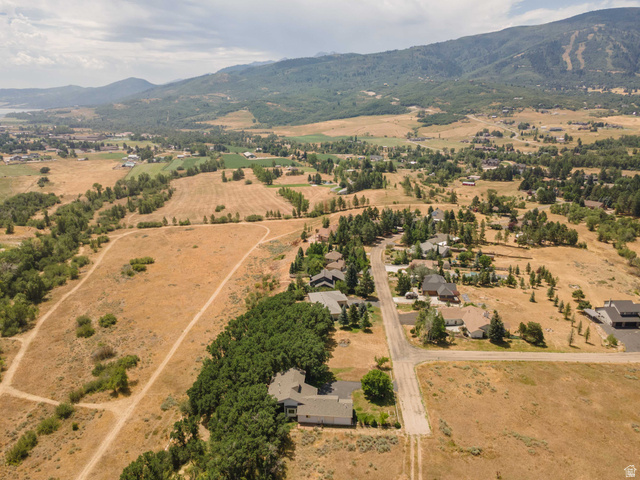 Expansive land parcel featuring natural terrain and distant mountain ranges
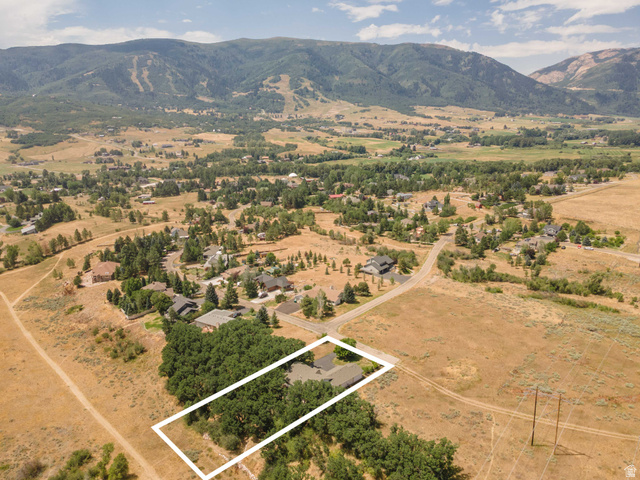 Expansive property featuring a residence surrounded by mature trees, set against a backdrop of rolling hills and distant mountains
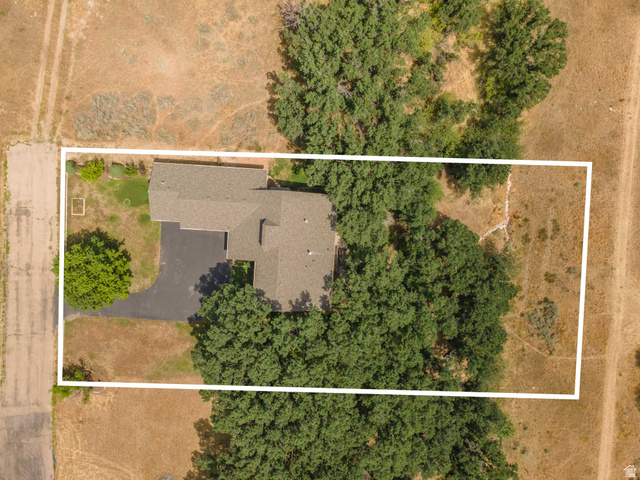 Image quality insufficient for description
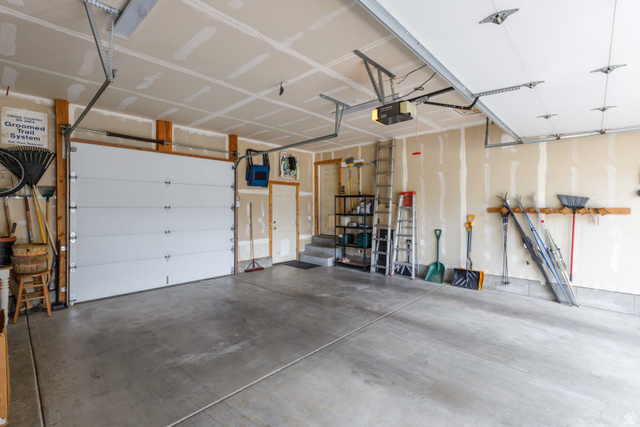 Concrete flooring throughout this garage space
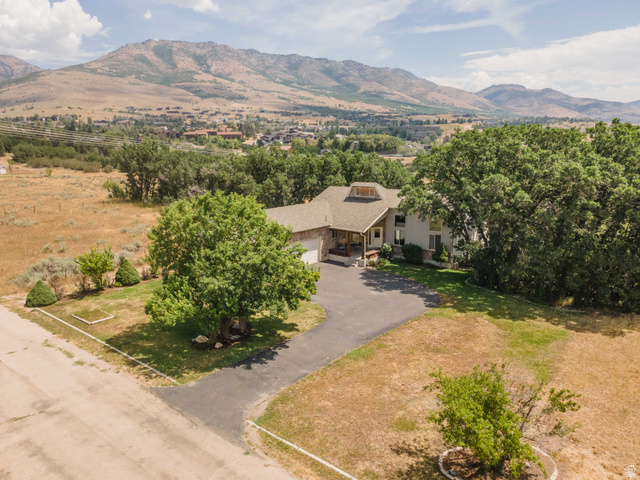 Custom home featuring a covered front porch, an attached two-car garage, and a dormer window
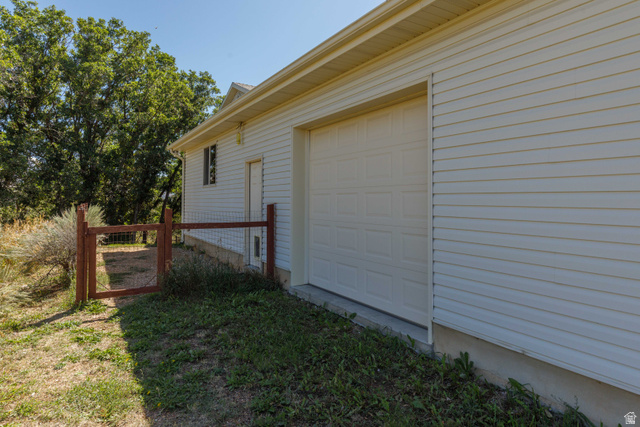 Attached garage with paneled door, horizontal siding, and perimeter fencing
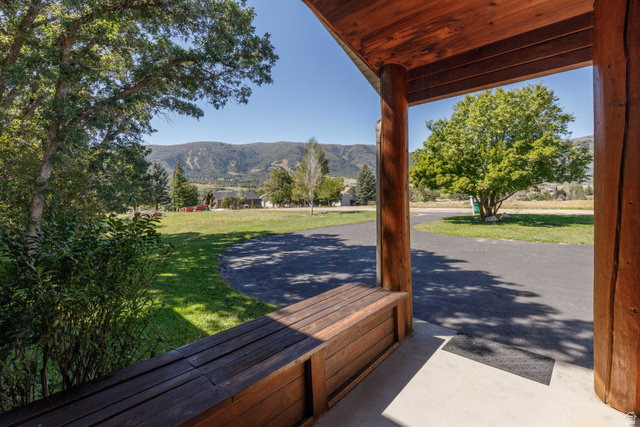 Covered porch with wood-finish columns and ceiling, built-in wooden bench, concrete flooring, and an expansive lawn with mature trees and a paved driveway
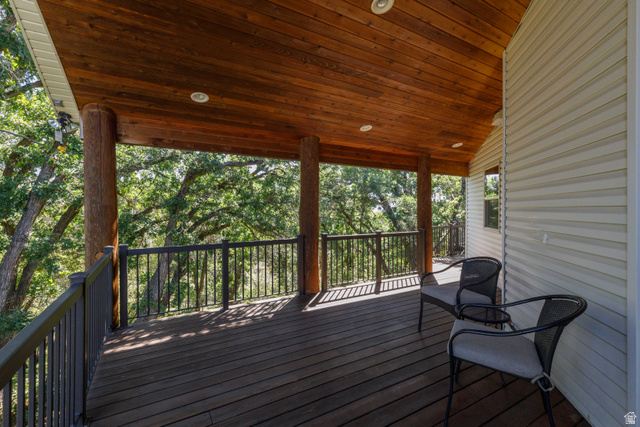 Covered outdoor deck with a wood-plank ceiling, recessed lighting, and log-style support columns
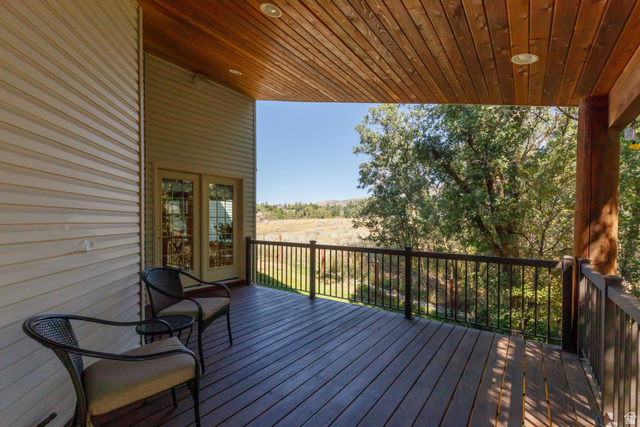 Covered deck featuring a wood plank ceiling and recessed lighting
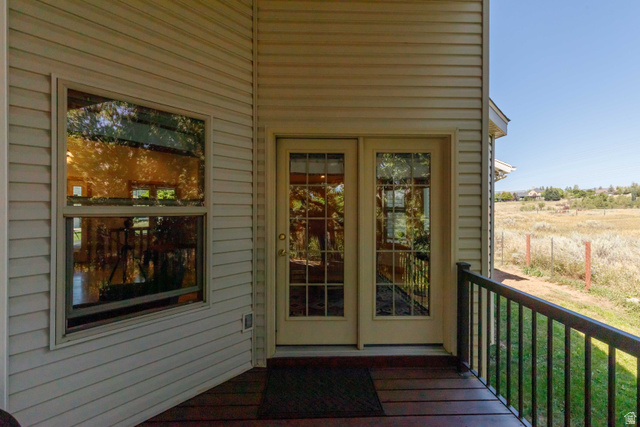 Wood-look deck flooring with black metal railings, leading to double glass-paneled doors
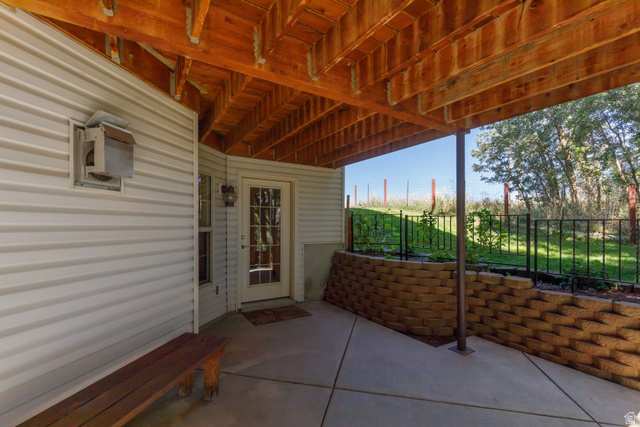 Concrete patio with exposed wood ceiling, white siding, a glass-panel door, and a retaining wall with a black metal fence
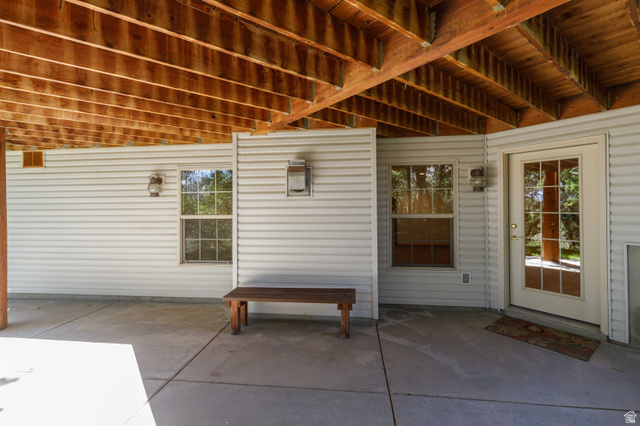 Covered concrete patio with exposed wood joists, white siding, and a glass-paneled entry door
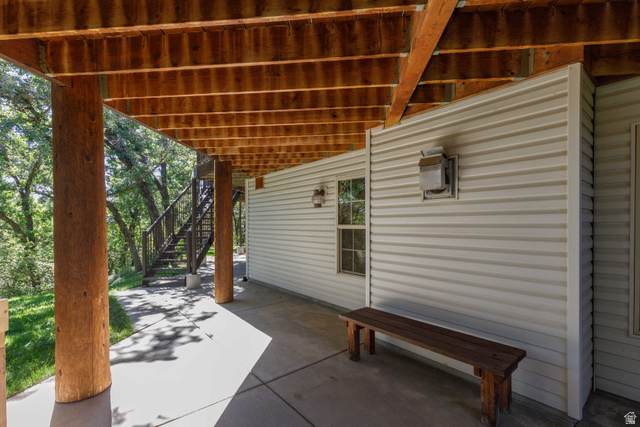 Covered concrete patio with exposed wood beam ceiling, wood support columns, and horizontal siding
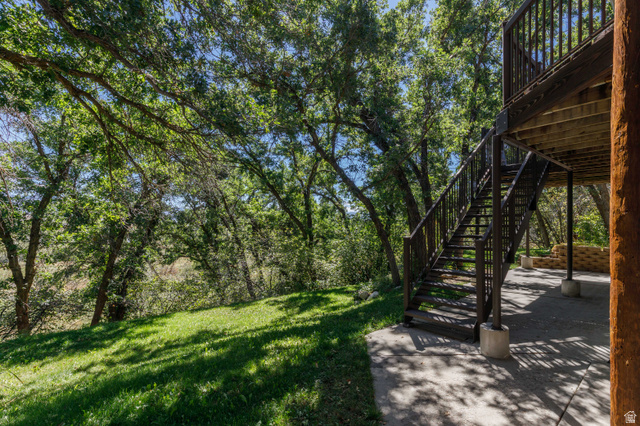 Expansive outdoor area featuring mature trees, a multi-level deck with wooden stairs, and a concrete patio
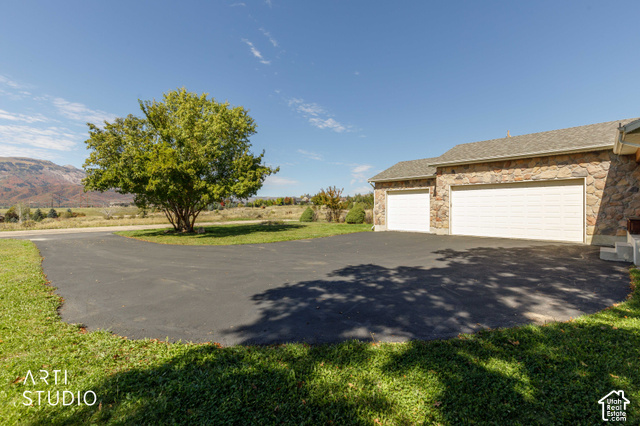 Stone exterior with a two-car garage, an additional single-car garage, and an asphalt driveway
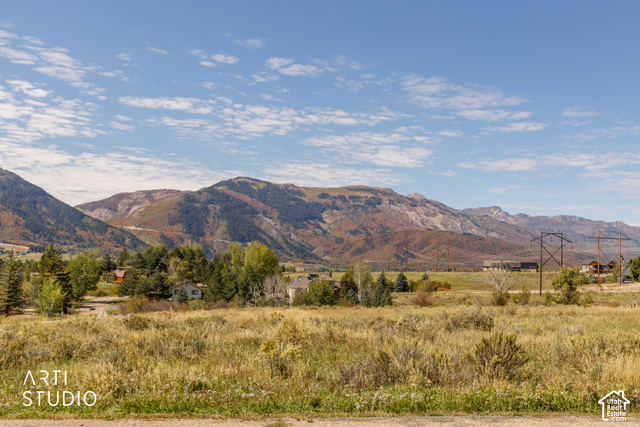 Expansive mountainscape with natural vegetation
Extensive paved driveway, mature trees, multi-level home with stone and stucco exterior, covered front porch, and integrated garage
Stone and stucco exterior featuring a multi-car driveway, attached garage, covered front porch, and dormer window
Stone veneer accents, multi-car garage, pitched roofline, dormer window, and mature trees
Outdoor wood deck with a brown railing system
Expansive natural landscape featuring a sloped grassy area, mature trees with abundant foliage, and dappled sunlight
Tiered outdoor living spaces featuring a ground-level patio and an upper-level covered deck with dark wood railing
Stone façade with wood-wrapped columns and a covered porch
Covered porch featuring natural wood posts, wood-finish ceiling, and built-in wood benches
Vaulted ceilings, wood-finish flooring, natural wood door and trim, and a glass-paneled entry door with sidelight
Spacious living area featuring a stone fireplace with a substantial wood mantle, vaulted ceiling, wood-finish flooring, and natural wood window frames
Expansive living area with vaulted ceilings, hardwood flooring, a stone-faced fireplace with a log mantel, and built-in cabinetry
Vaulted ceiling with a ceiling fan, bay windows with wood trim, wood-finish flooring, built-in wood cabinetry with glass fronts, and double doors with vertical window panes
Dining area featuring natural wood trim, a built-in display cabinet, and a vaulted ceiling with a ceiling fan
Covered deck with wood-finish ceiling, recessed lighting, and durable plank flooring
Kitchen featuring wood-finish flooring, natural wood cabinetry, a central island with a granite-style countertop, and stainless steel appliances
Kitchen featuring wood-finish flooring, wood cabinetry, stone countertops, stainless steel appliances, and a stainless steel range hood
Kitchen featuring wood-finish cabinetry, stone countertops, stainless steel refrigerator, built-in microwave, and wood-finish flooring
Bathroom vanity with an integrated oval sink, dark countertop, and an expansive wall-mounted mirror
Wood-finish flooring with coordinating wood trim, a built-in ceiling fan, and a light-toned wall finish
Vaulted ceiling with a ceiling fan, wood-paneled wainscoting, wood-finish bi-fold closet doors, tile flooring, and multiple windows with wood trim
Laundry area featuring tile flooring, wood-finish cabinetry, and a window with wood-finish trim
Wood-finish cabinetry with dark countertops, tile flooring, and wood-trim doorways
Bathroom featuring a ceramic tile vanity with an oval sink, a wood-framed mirror, a toilet, and a bathtub with tiled surround
Expansive outdoor deck with wood-finish flooring and dark railings
Exterior featuring two levels of balconies with dark wood railings, a metal staircase, and white siding
Multi-level rear decking with wood-finish flooring and metal railings
Stone-clad fireplace with a wood mantel, glass-paneled exterior door, window with wood trim, recessed lighting, and wood-trimmed doorway
Corner stone fireplace with a substantial log mantel
Corner stone fireplace with wood mantel, vaulted ceiling with recessed lighting, wood-trimmed windows, and light-toned carpeting
Spacious closet featuring built-in shelving, multiple hanging rods, and wood-finish doors
Bathroom featuring a spacious walk-in shower with light gray subway tile, a decorative glass tile accent strip, and a frameless glass enclosure
Expansive outdoor space featuring lush green foliage, mature trees, a concrete patio, and exterior wood stairs
Covered concrete patio featuring exposed wood beam ceiling, white siding, and a glass-paneled door
Bedroom featuring a large sliding glass door with wood trim, a secondary window with wood trim, recessed ceiling lighting, and tile flooring
Glass-paned door with exterior access and an overhead recessed light
Recessed lighting, wood-finish trim, built-in shelving, wood-finish cabinetry, and neutral carpeting
Stone-clad fireplace with wood mantel, built-in shelving, recessed lighting, and a glass-paneled door
Stone-clad fireplace with a wood mantel, two windows with wood trim, recessed ceiling lighting, and carpet flooring
Recessed lighting, tile flooring, wood trim, wood-paneled door
Kitchenette featuring a stainless steel double sink, wood cabinetry, built-in dishwasher, and a beverage refrigerator
Tile flooring, recessed lighting, and a built-in wood-finish bar with a dark countertop
Spacious room with tile flooring and recessed lighting
Carpeted room featuring a white ceiling and light-toned walls
Bathroom featuring a white vanity with wood-finish cabinetry, a drop-in sink, and a framed mirror with an overhead light fixture
Expansive land parcel featuring natural terrain and distant mountain ranges
Expansive property featuring a residence surrounded by mature trees, set against a backdrop of rolling hills and distant mountains
Image quality insufficient for description
Concrete flooring throughout this garage space
Custom home featuring a covered front porch, an attached two-car garage, and a dormer window
Attached garage with paneled door, horizontal siding, and perimeter fencing
Covered porch with wood-finish columns and ceiling, built-in wooden bench, concrete flooring, and an expansive lawn with mature trees and a paved driveway
Covered outdoor deck with a wood-plank ceiling, recessed lighting, and log-style support columns
Covered deck featuring a wood plank ceiling and recessed lighting
Wood-look deck flooring with black metal railings, leading to double glass-paneled doors
Concrete patio with exposed wood ceiling, white siding, a glass-panel door, and a retaining wall with a black metal fence
Covered concrete patio with exposed wood joists, white siding, and a glass-paneled entry door
Covered concrete patio with exposed wood beam ceiling, wood support columns, and horizontal siding
Expansive outdoor area featuring mature trees, a multi-level deck with wooden stairs, and a concrete patio
Stone exterior with a two-car garage, an additional single-car garage, and an asphalt driveway
Expansive mountainscape with natural vegetation
©UtahRealEstate.com. All Rights Reserved. Information Not Guaranteed. Buyer to verify all information. [ ]