Selected Listings
Selected: 1 of 1
Reports
Sort Orders
Search Criteria
Residential Photo Report
List Price: $430,000 • 98 N Main St • Manila, UT 84046
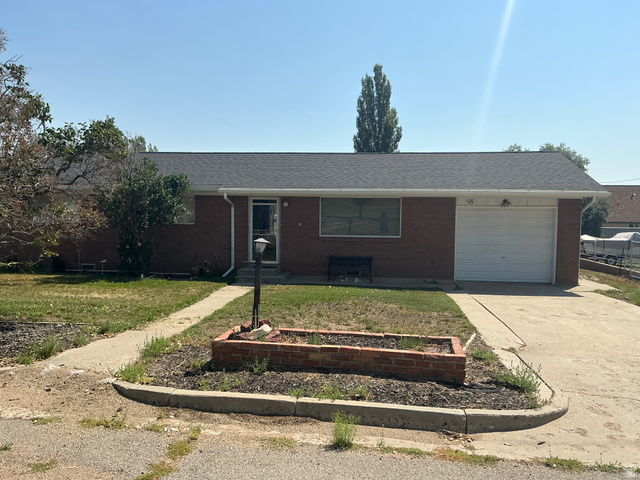 Brick exterior with an attached garage, featuring a concrete driveway and front walkway
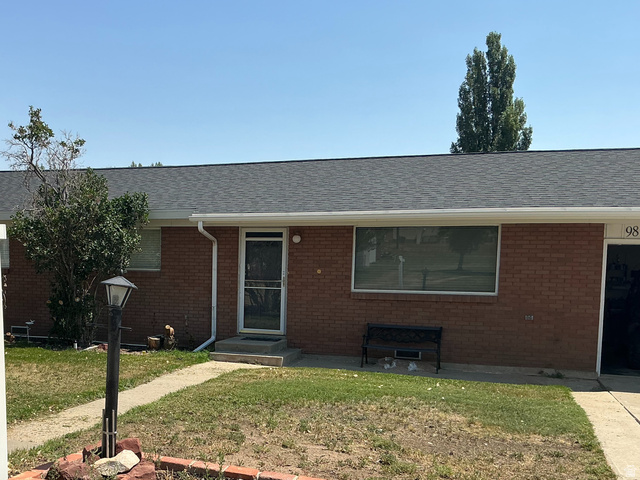 Brick exterior with a dark shingle roof and white gutters
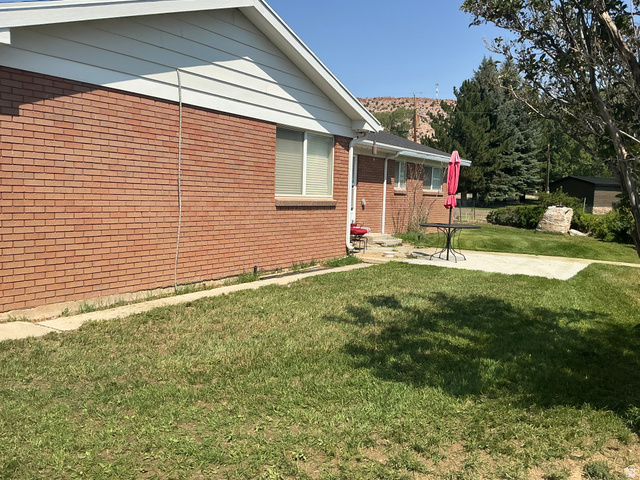 Brick exterior with white siding accents and a concrete patio
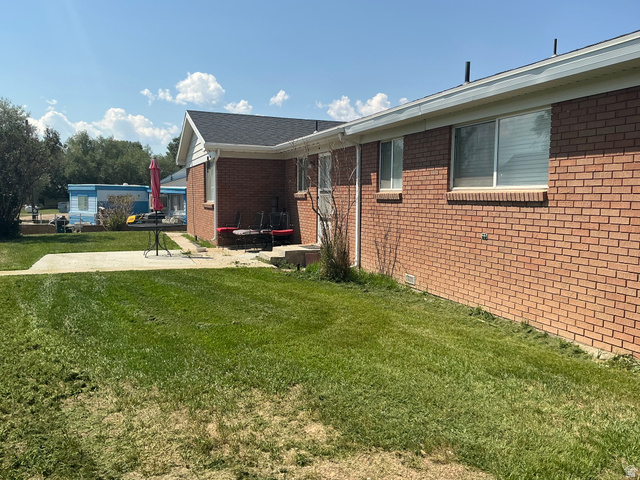 Red brick exterior with white trim
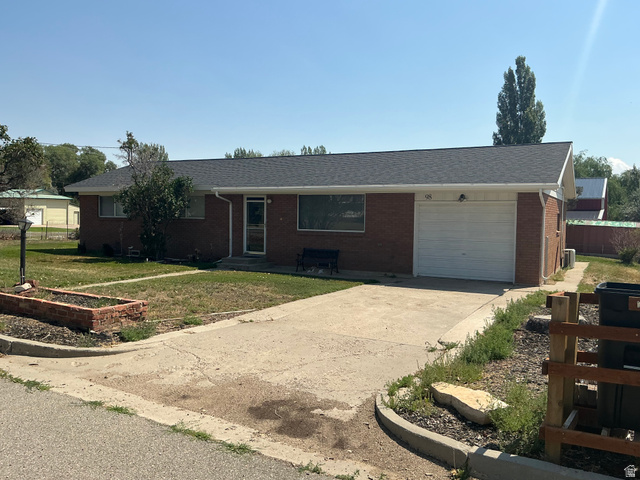 Brick ranch-style residence featuring a dark shingle roof, attached single-car garage with a white door, and a concrete driveway
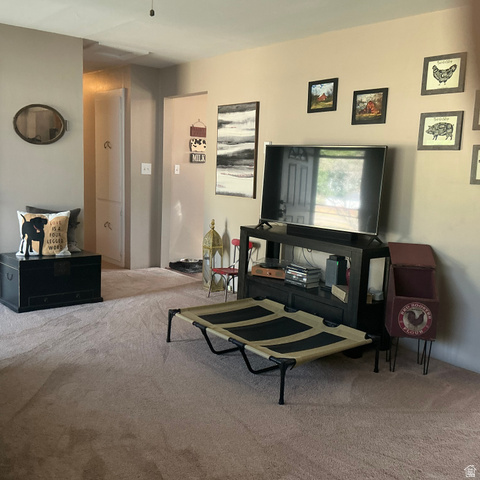 Carpeted living area with neutral wall tones
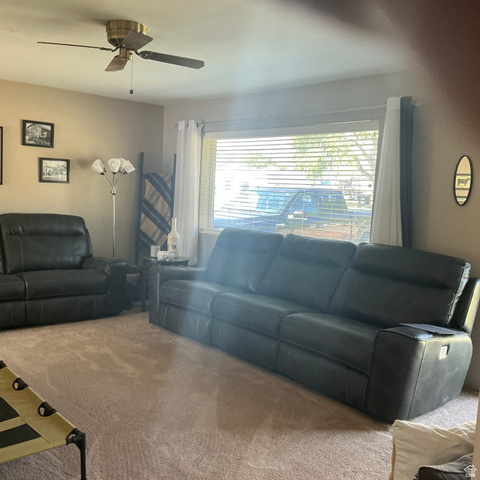 Living area featuring a textured carpet, a large window with horizontal blinds, and a brass-finish ceiling fan
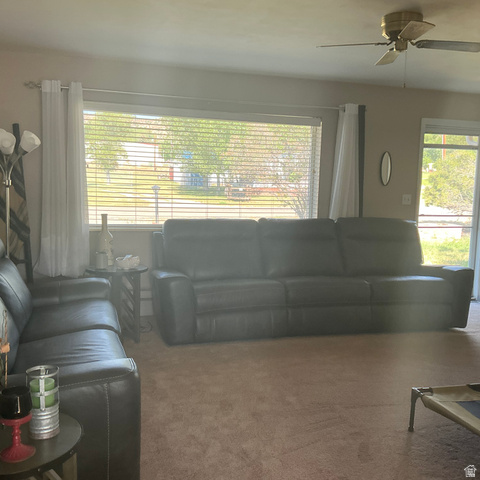 Living area featuring a large window with horizontal blinds, neutral-toned carpeting, and a ceiling fan with integrated lighting
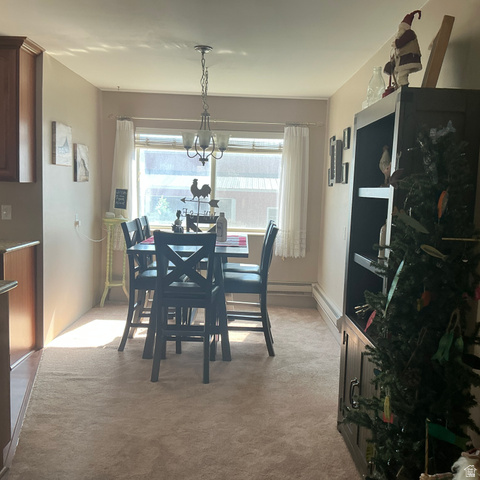 Carpeted dining area featuring a window with white blinds, a multi-light chandelier, and a built-in dark wood cabinetry with shelving
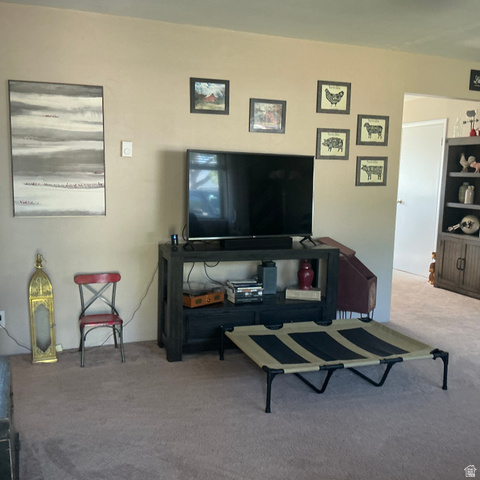 Neutral-toned walls complement the beige carpeting in this interior space
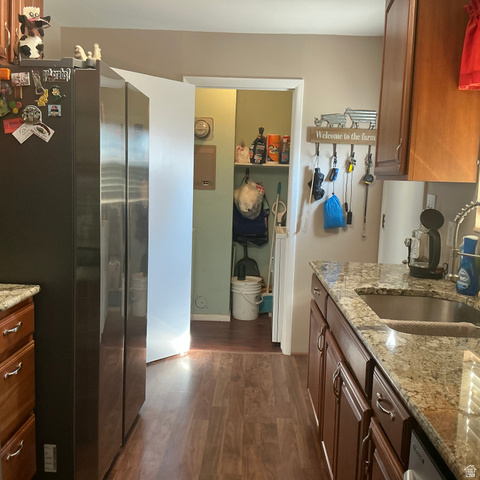 Kitchen featuring wood-finish flooring, granite countertops, and wood cabinetry
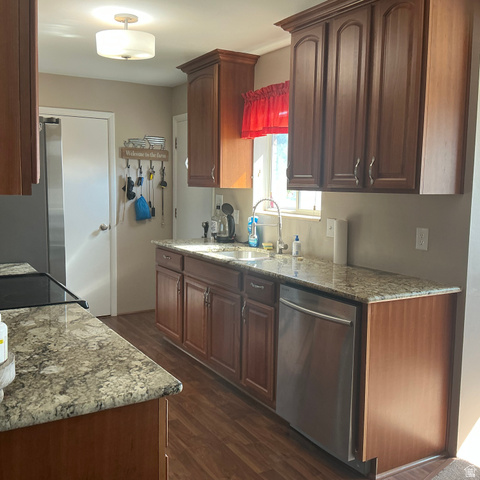 Kitchen featuring wood-finish flooring, dark wood cabinetry, and speckled countertops
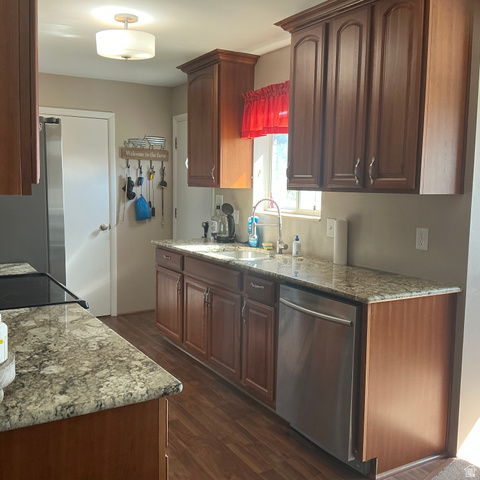 Kitchen featuring wood-finish flooring, dark wood cabinetry, and speckled countertops
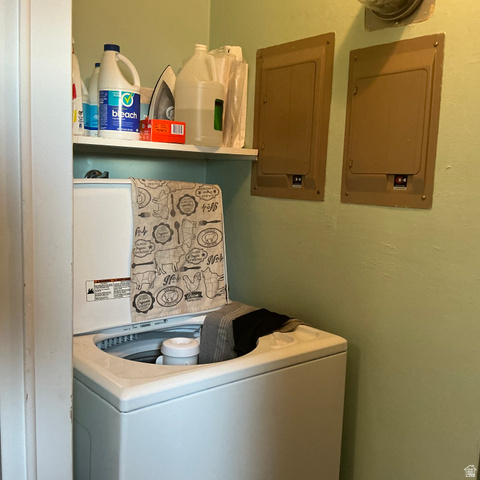 Dedicated laundry area featuring a white top-load washing machine, an overhead shelf, and two wall-mounted utility panels
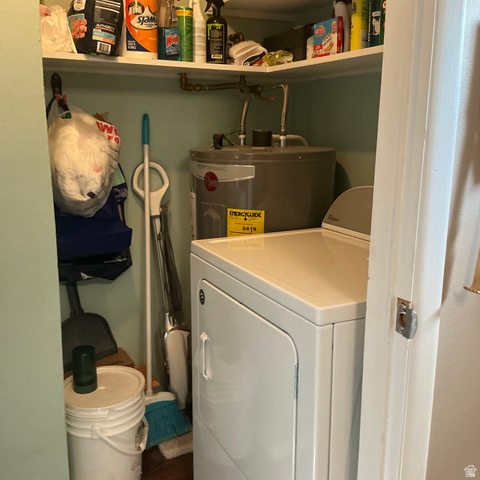 Image quality insufficient for description
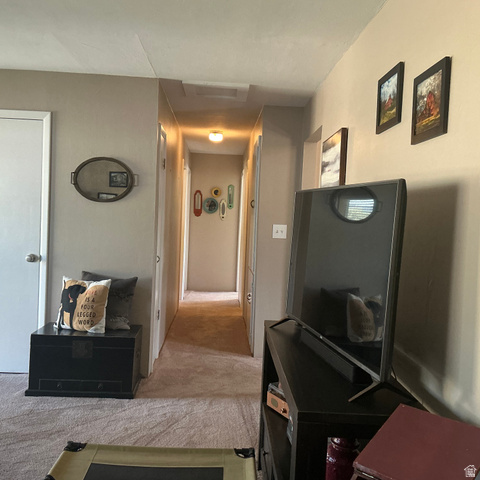 Hallway with neutral carpeting and paint, featuring an overhead flush-mount light fixture
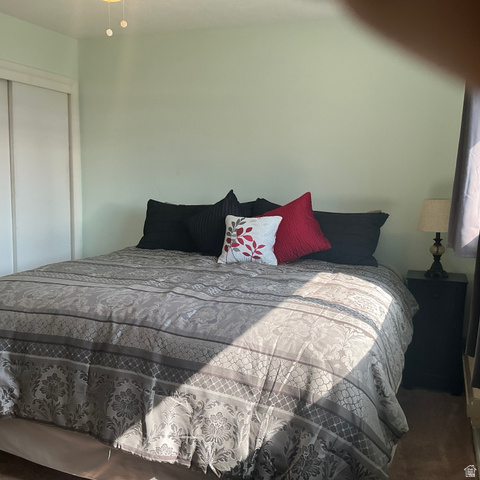 Primary bedroom with on-suite 1/2 bath
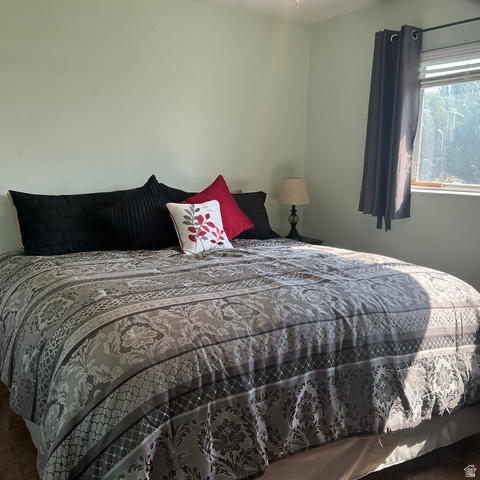 Bedroom featuring light green wall paint, a window with dark curtain panels, and a ceiling fan
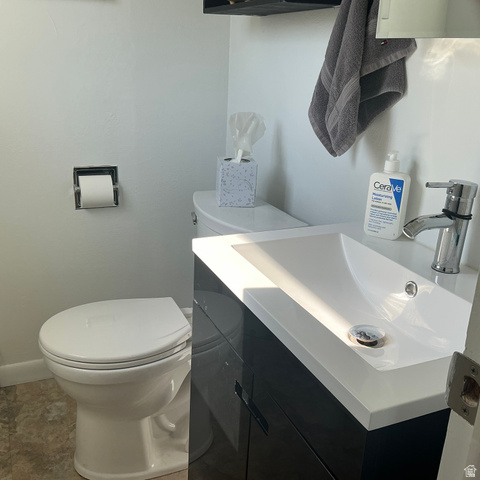 Modern vanity with an integrated white sink and polished chrome faucet
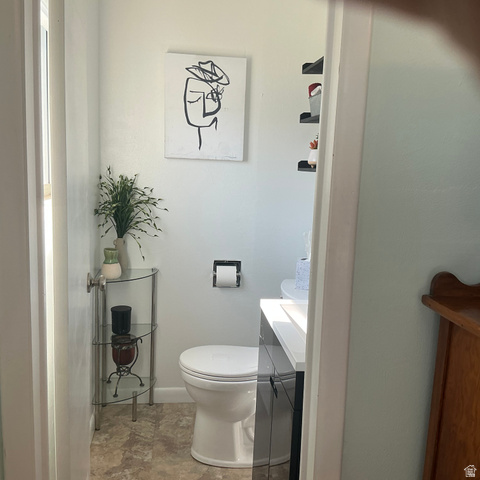 Compact bathroom featuring a white toilet, dark vanity with a white countertop, and light-toned flooring
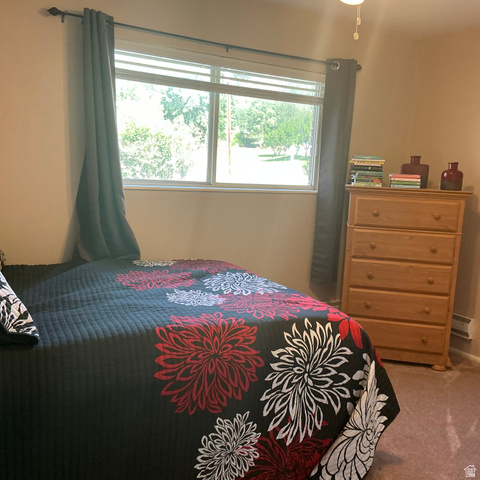 Windowed interior space with neutral wall paint and carpeting
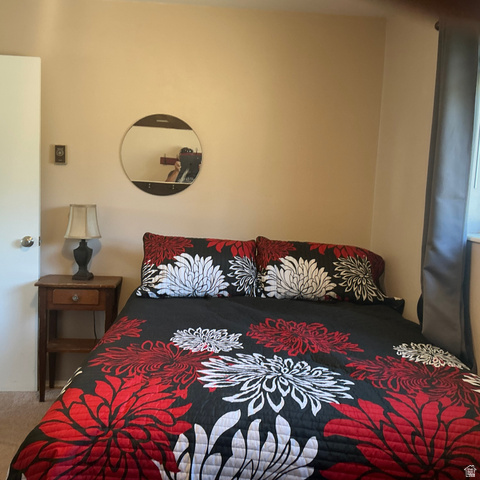 Bedroom featuring neutral wall paint, carpet flooring, a dark wood-finish nightstand, a wall-mounted circular mirror, and a window with dark curtains
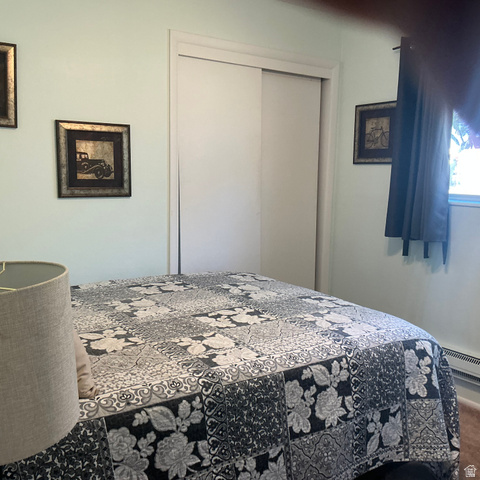 Bedroom featuring a sliding closet door, light-toned walls, and a window with dark curtains
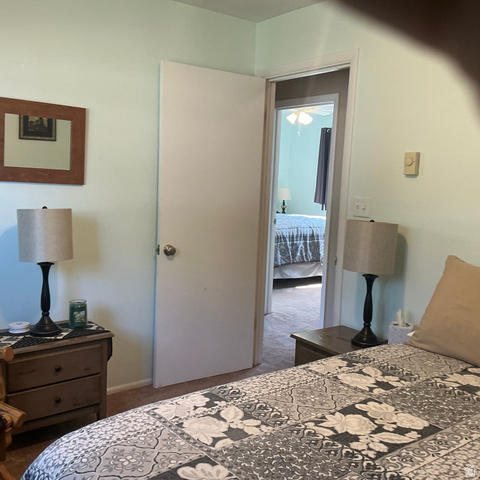 Light-colored walls complement the carpeted flooring
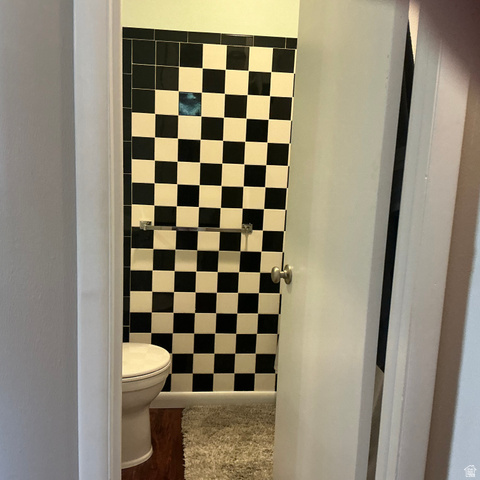 Bathroom featuring checkerboard wall tiling, a white toilet, and wood-finish flooring
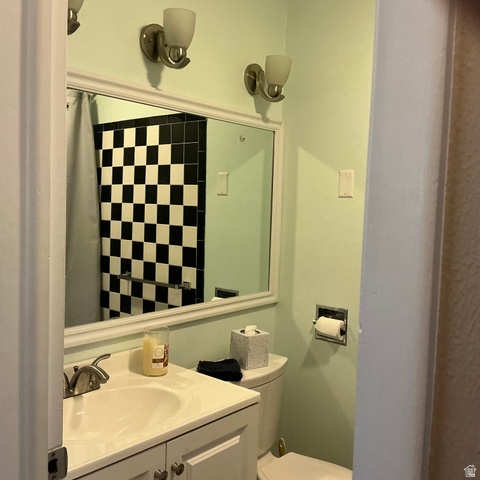 Bathroom featuring a white vanity with an integrated sink, brushed nickel faucet, and a large framed mirror
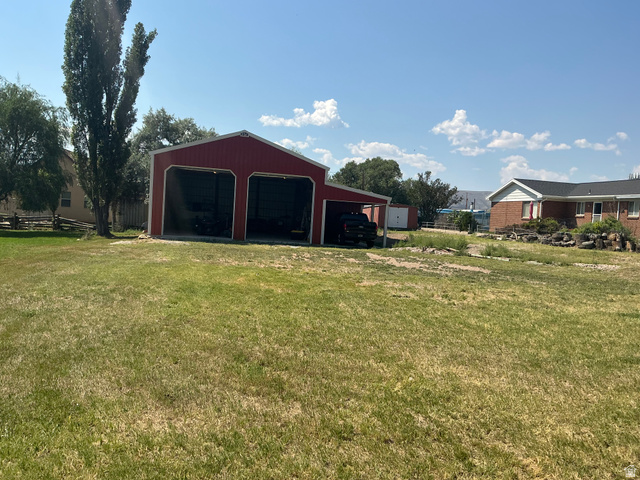 Two-bay red barn structure with an extended side awning, situated on a grassy lot
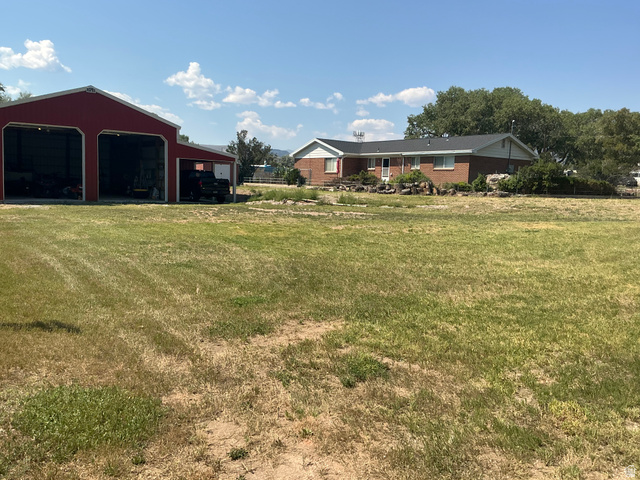 Expansive lot featuring a red barn with open bays and a brick residence with a dark roof and mature trees
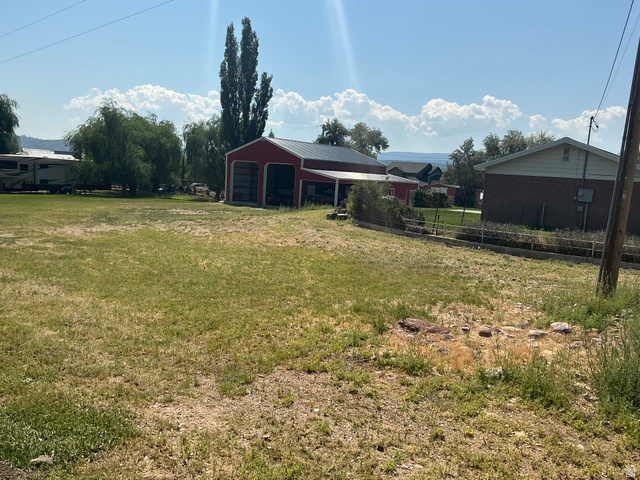 Red barn-style outbuilding with two garage doors and an attached shed roof
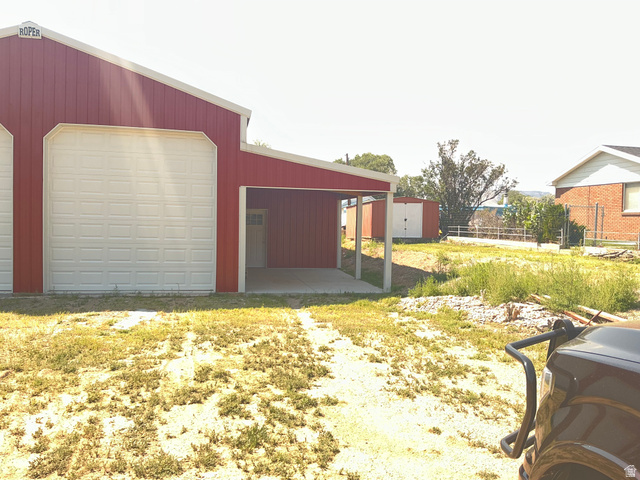 Red metal-sided structure featuring multiple large roll-up doors, a covered concrete pad, and an entry door
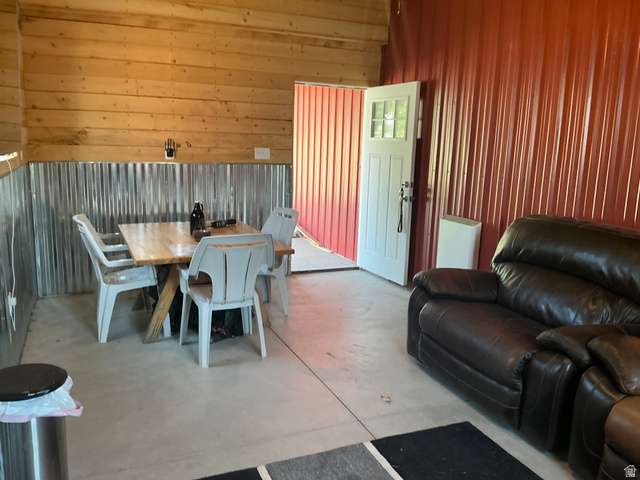 Interior space featuring wood paneling, corrugated metal wainscoting, and concrete flooring
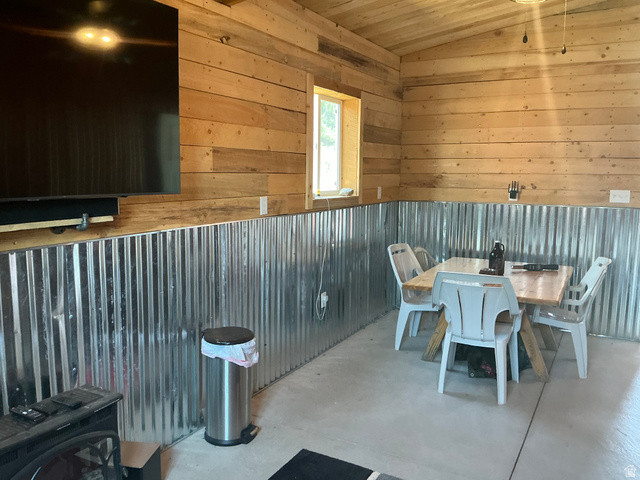 Interior space featuring natural wood plank walls and ceiling, corrugated metal wainscoting, a single window, and concrete flooring
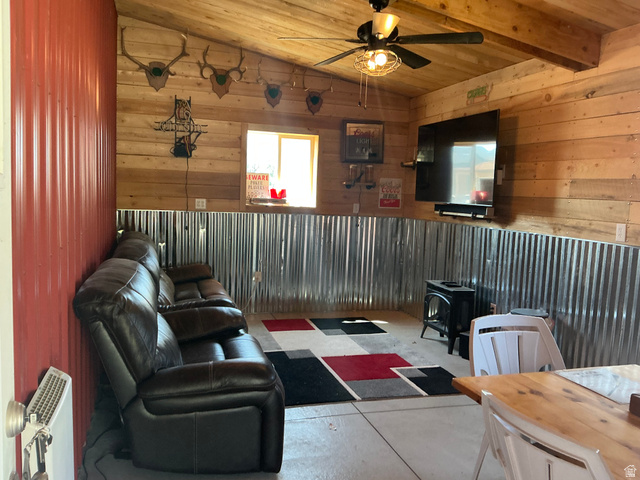 Interior space featuring wood-finish paneling, corrugated metal wainscoting, and a wood-finish ceiling with exposed beams
 Spacious pole barn with exposed wood beam construction, concrete flooring, corrugated metal walls, and a large overhead door
 Spacious outbuilding featuring a concrete floor, exposed wooden rafters, corrugated metal walls, and ample overhead clearance
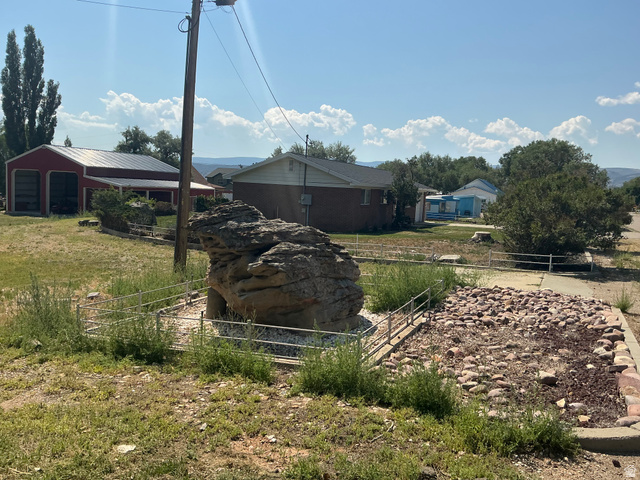 Image quality insufficient for description
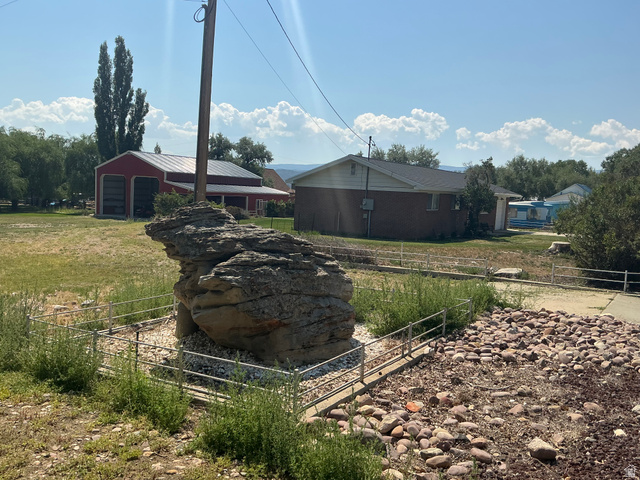 Expansive grounds featuring a red barn-style outbuilding with a metal roof and two large bay doors, a brick-sided structure with a gabled roof, and a unique rock formation
Brick exterior with an attached garage, featuring a concrete driveway and front walkway
Brick exterior with a dark shingle roof and white gutters
Brick exterior with white siding accents and a concrete patio
Red brick exterior with white trim
Brick ranch-style residence featuring a dark shingle roof, attached single-car garage with a white door, and a concrete driveway
Carpeted living area with neutral wall tones
Living area featuring a textured carpet, a large window with horizontal blinds, and a brass-finish ceiling fan
Living area featuring a large window with horizontal blinds, neutral-toned carpeting, and a ceiling fan with integrated lighting
Carpeted dining area featuring a window with white blinds, a multi-light chandelier, and a built-in dark wood cabinetry with shelving
Neutral-toned walls complement the beige carpeting in this interior space
Kitchen featuring wood-finish flooring, granite countertops, and wood cabinetry
Kitchen featuring wood-finish flooring, dark wood cabinetry, and speckled countertops
Kitchen featuring wood-finish flooring, dark wood cabinetry, and speckled countertops
Dedicated laundry area featuring a white top-load washing machine, an overhead shelf, and two wall-mounted utility panels
Image quality insufficient for description
Hallway with neutral carpeting and paint, featuring an overhead flush-mount light fixture
Primary bedroom with on-suite 1/2 bath
Bedroom featuring light green wall paint, a window with dark curtain panels, and a ceiling fan
Modern vanity with an integrated white sink and polished chrome faucet
Compact bathroom featuring a white toilet, dark vanity with a white countertop, and light-toned flooring
Windowed interior space with neutral wall paint and carpeting
Bedroom featuring neutral wall paint, carpet flooring, a dark wood-finish nightstand, a wall-mounted circular mirror, and a window with dark curtains
Bedroom featuring a sliding closet door, light-toned walls, and a window with dark curtains
Light-colored walls complement the carpeted flooring
Bathroom featuring checkerboard wall tiling, a white toilet, and wood-finish flooring
Bathroom featuring a white vanity with an integrated sink, brushed nickel faucet, and a large framed mirror
Two-bay red barn structure with an extended side awning, situated on a grassy lot
Expansive lot featuring a red barn with open bays and a brick residence with a dark roof and mature trees
Red barn-style outbuilding with two garage doors and an attached shed roof
Red metal-sided structure featuring multiple large roll-up doors, a covered concrete pad, and an entry door
Interior space featuring wood paneling, corrugated metal wainscoting, and concrete flooring
Interior space featuring natural wood plank walls and ceiling, corrugated metal wainscoting, a single window, and concrete flooring
Interior space featuring wood-finish paneling, corrugated metal wainscoting, and a wood-finish ceiling with exposed beams
Spacious pole barn with exposed wood beam construction, concrete flooring, corrugated metal walls, and a large overhead door
Spacious outbuilding featuring a concrete floor, exposed wooden rafters, corrugated metal walls, and ample overhead clearance
Image quality insufficient for description
Expansive grounds featuring a red barn-style outbuilding with a metal roof and two large bay doors, a brick-sided structure with a gabled roof, and a unique rock formation©UtahRealEstate.com. All Rights Reserved. Information Not Guaranteed. Buyer to verify all information. [ ]