Selected Listings
Selected: 1 of 1
Reports
Sort Orders
Search Criteria
Residential Photo Report
List Price: $599,900 • 11539 S Pebble Pond Rd #246 • South Jordan, UT 84009
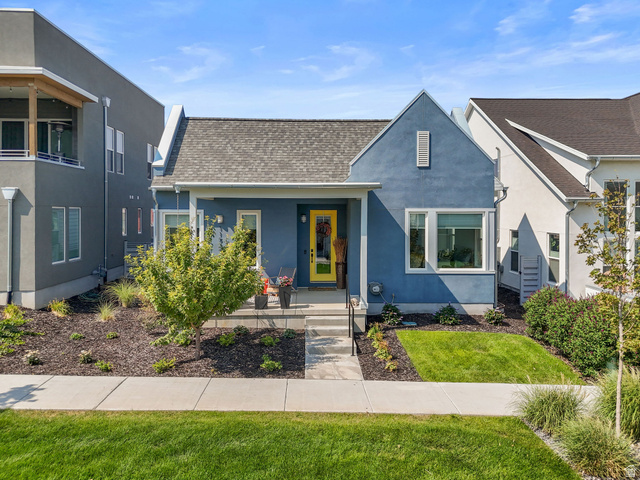 Stucco exterior with a peaked roofline, front porch, yellow front door, and mature landscaping
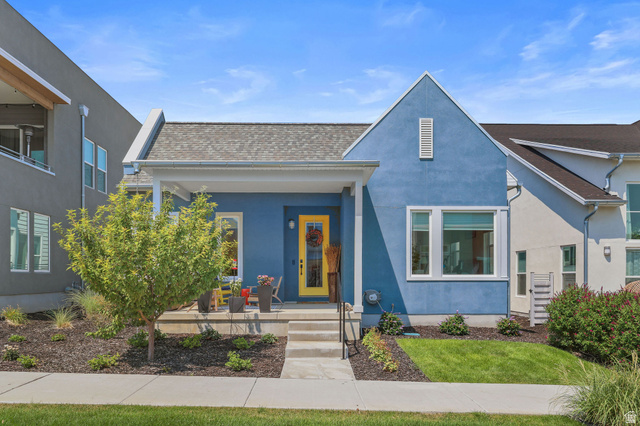 Blue stucco exterior with white trim
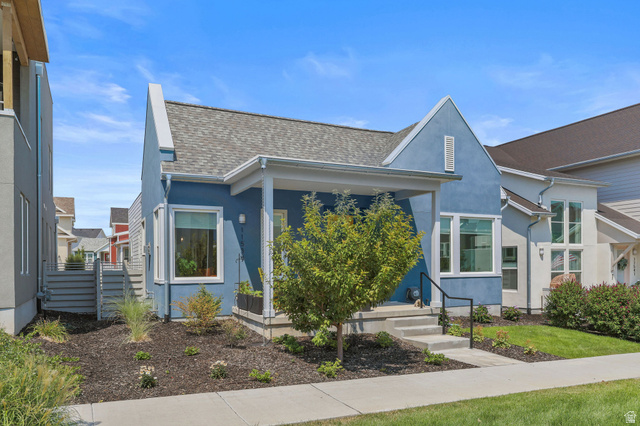 Stucco exterior with a covered porch, established landscaping, and a concrete walkway
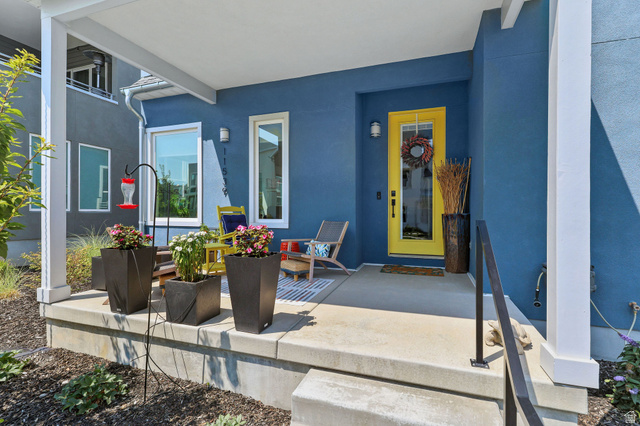 Covered concrete porch with a bright yellow entry door and white window trim
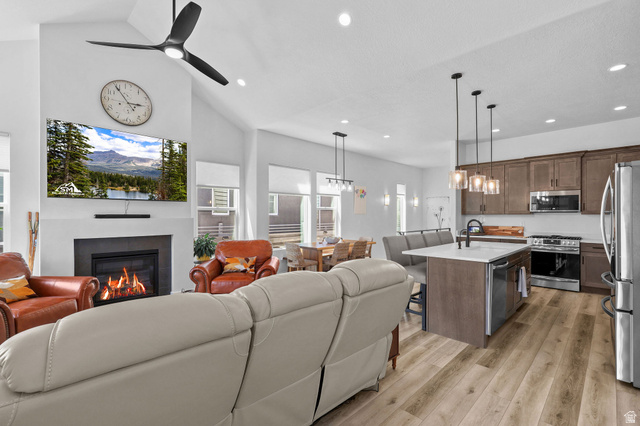 Vaulted ceiling, contemporary fireplace, wood-finish flooring, kitchen island with seating, and integrated stainless steel appliances
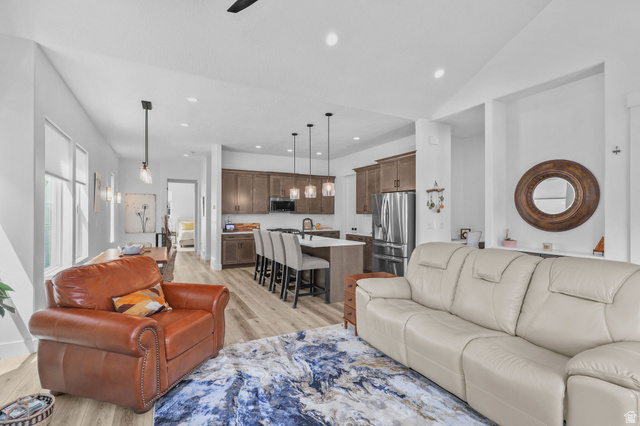 Open-concept living area with wood-finish flooring, a kitchen island with seating, pendant lighting, and stainless steel appliances
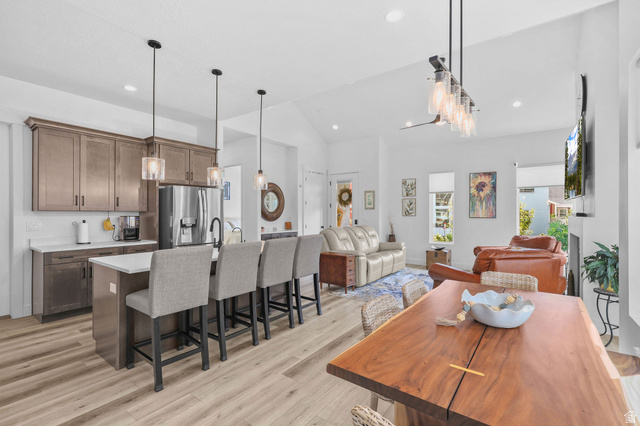 Vaulted ceilings, wood-finish flooring, recessed lighting, and a kitchen island with seating
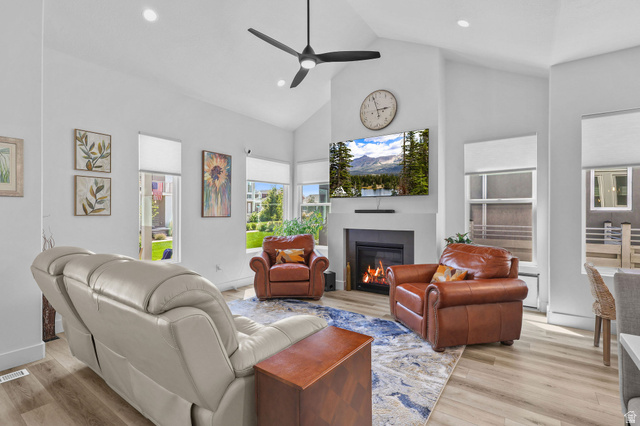 Living area featuring vaulted ceilings, wood-finish flooring, a contemporary fireplace with a sleek surround, and recessed lighting
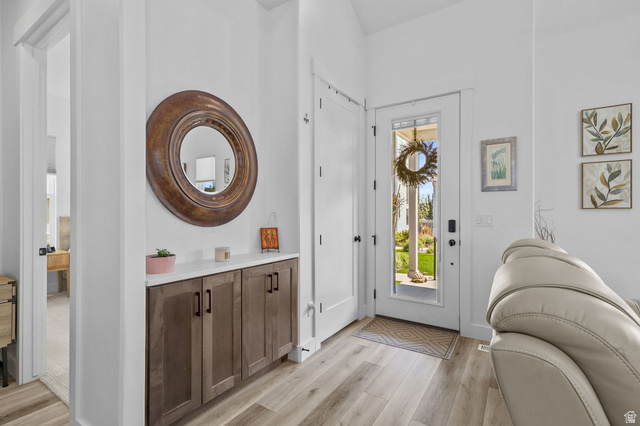 Wood-finish flooring, built-in storage cabinet with a light-colored countertop, and a white front door with a glass insert
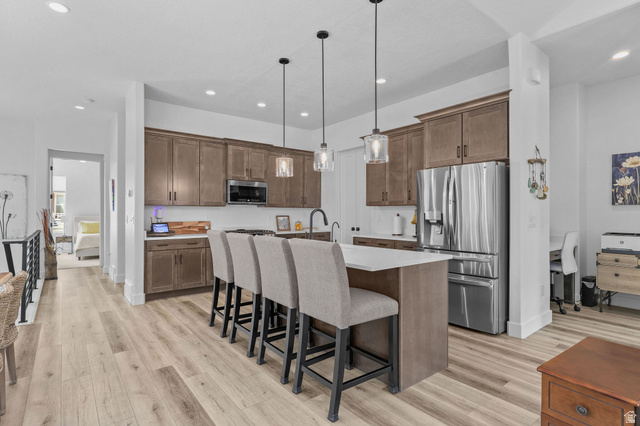 Kitchen featuring wood-finish flooring, recessed lighting, and a white countertop island with pendant lighting
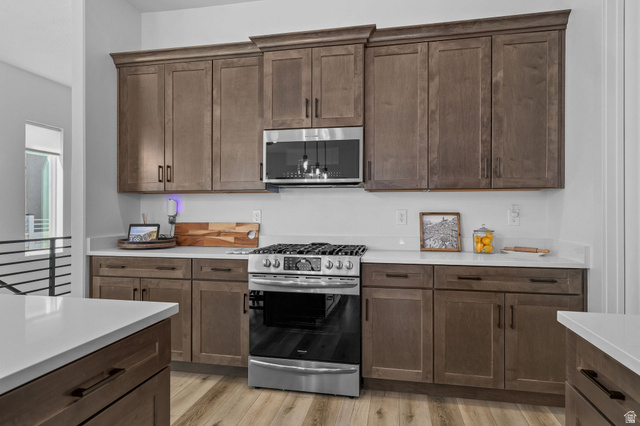 Full-height wood-finish cabinetry, stainless steel range and microwave, light-toned countertops, and wood-finish flooring
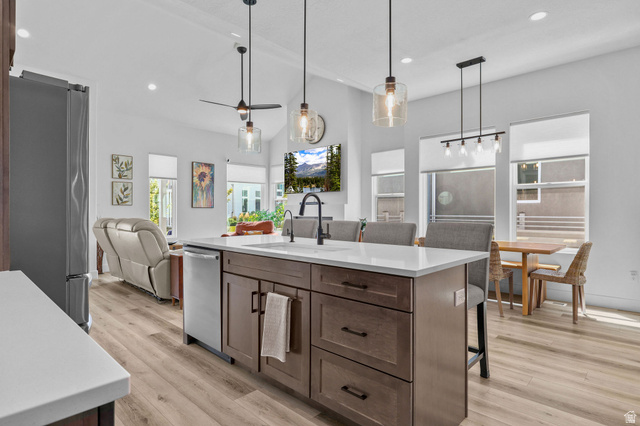 Kitchen island with light-toned countertop, integrated sink, and dark wood-finish cabinetry
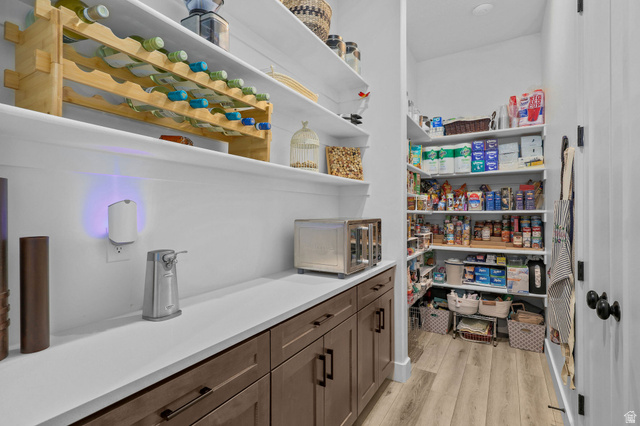 Built-in pantry shelving, wood-finish flooring, white countertops, built-in lower cabinetry, and a wine storage rack
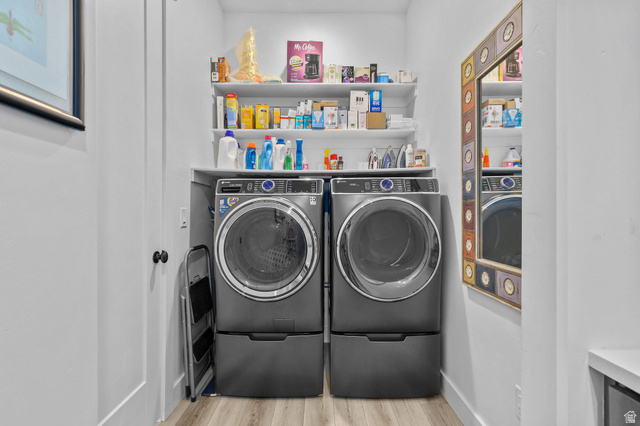 Laundry area with wood-finish flooring, built-in shelving, and white walls
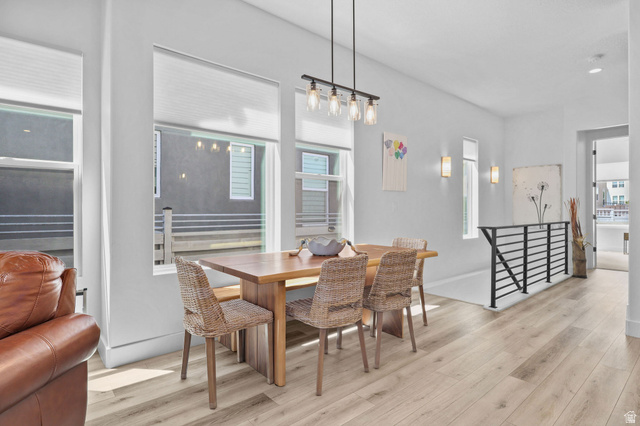 Spacious open-concept area featuring wood-finish flooring, large windows with roller shades, and a contemporary linear pendant light fixture
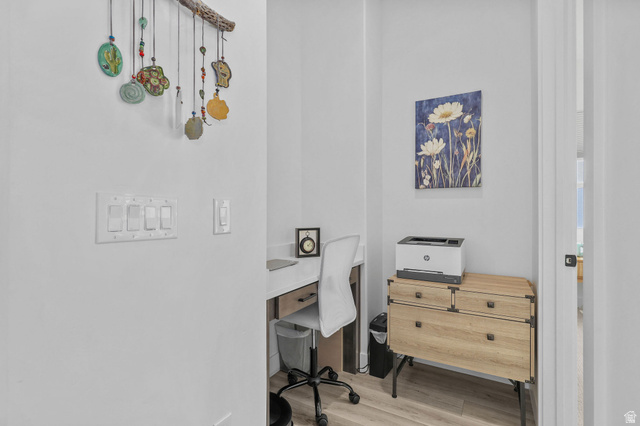 Wood-finish flooring, built-in desk with a light-toned countertop, and white walls
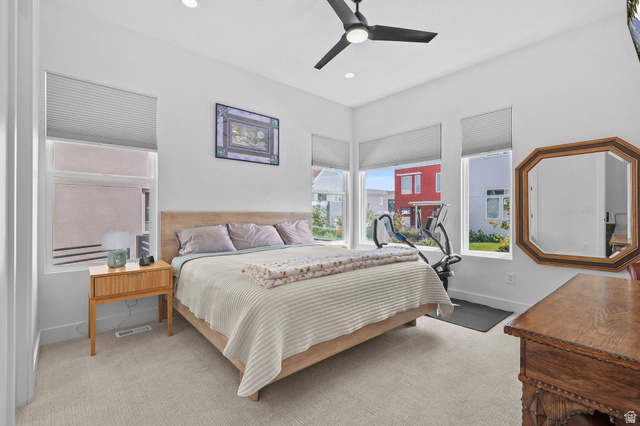 Recessed ceiling lights, a black ceiling fan, and multiple windows with cellular shades
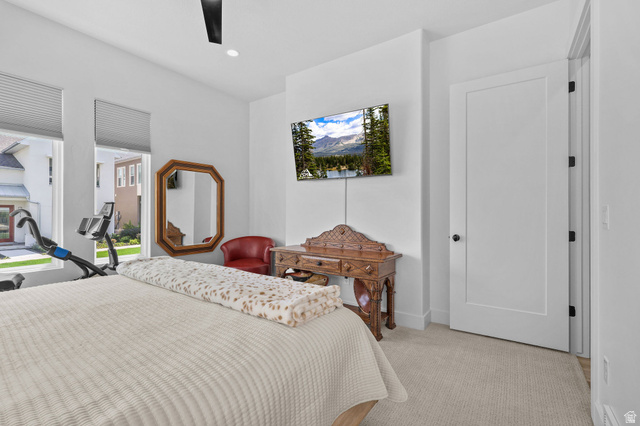 Recessed lighting, ceiling fan, carpeted flooring, white interior door with black hardware, and two large windows with blinds
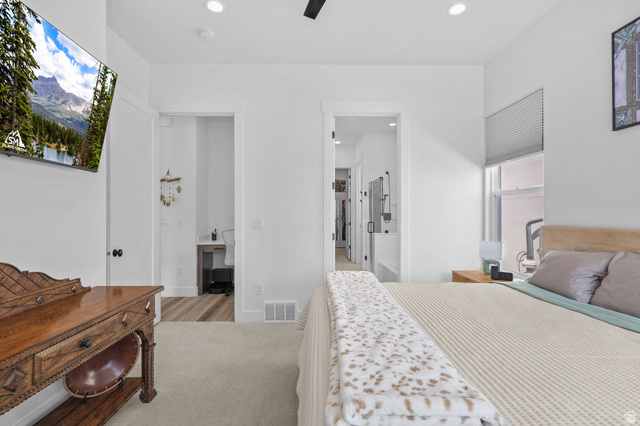 Recessed lighting, ceiling fan, carpeted flooring, and a window with blinds
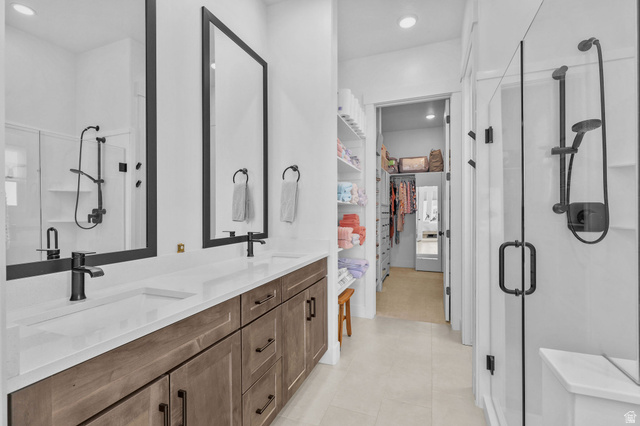 Dual vanity with white countertops, wood-finish cabinetry, and matte black fixtures
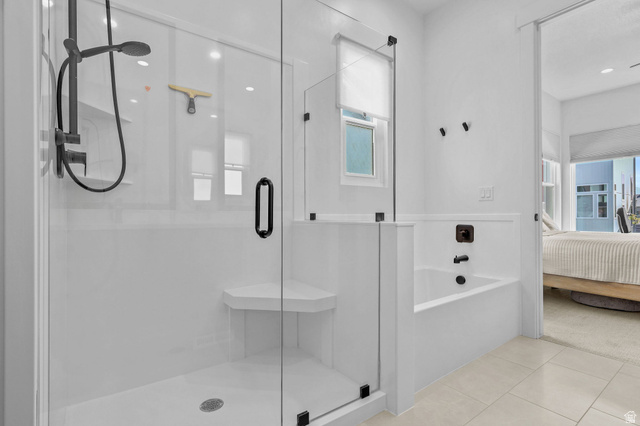 Glass-enclosed shower with matte black fixtures, integrated shelving, and a built-in bench
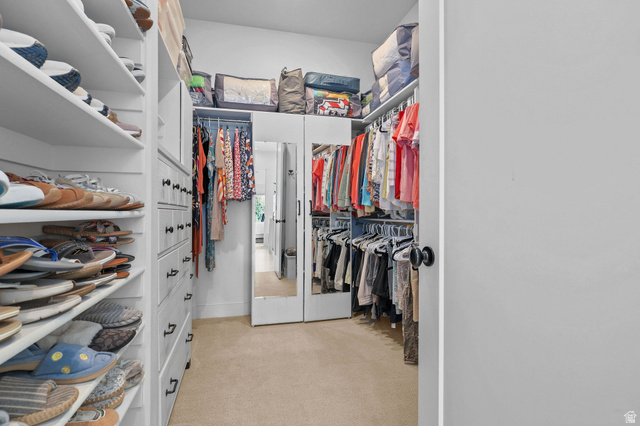 Walk-in closet featuring built-in shelving, integrated drawers with dark hardware, mirrored cabinet doors, and ample hanging space
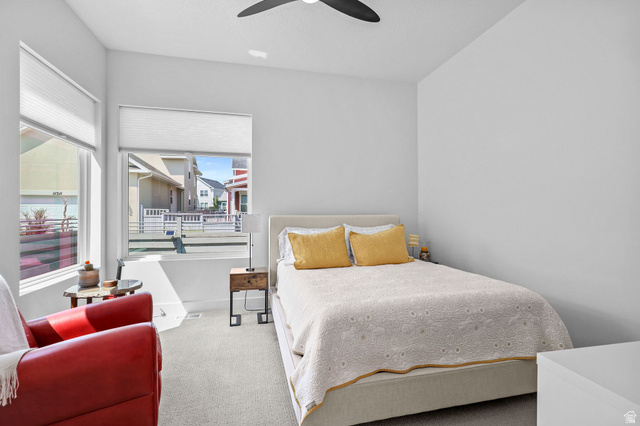 Bright bedroom featuring light-toned walls, two large windows with blinds, a ceiling fan, and carpeted flooring
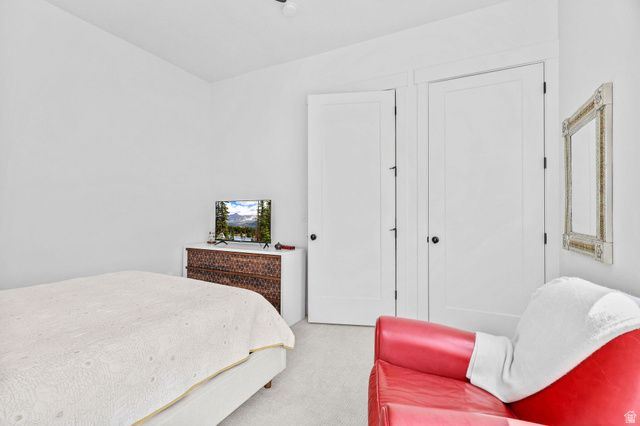 Textured area rug flooring
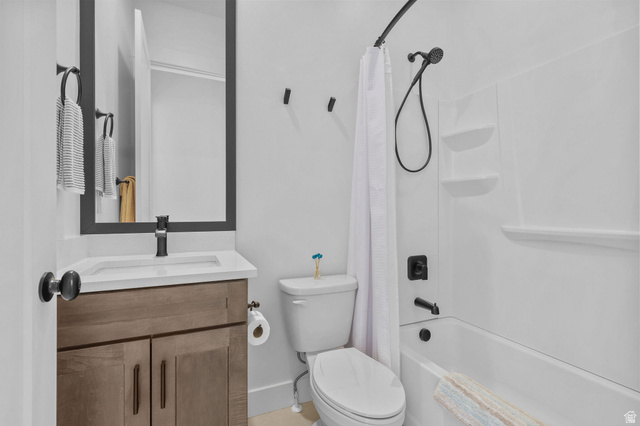 Bathroom with wood-finish vanity, white countertop with integrated sink, black framed mirror, and a white tub with shower
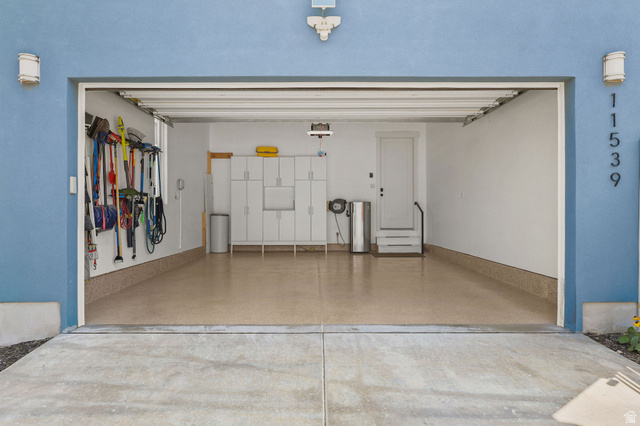 Spacious garage with an epoxy-coated floor, built-in white cabinetry, and a service door
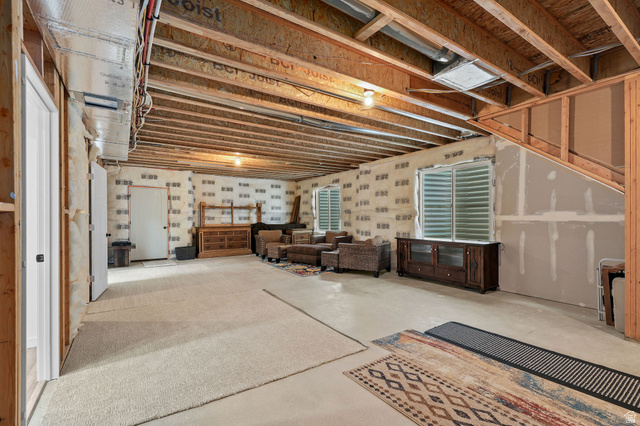 Unfinished basement with exposed ceiling joists and framing, includes two windows with horizontal blinds, and a partially framed staircase
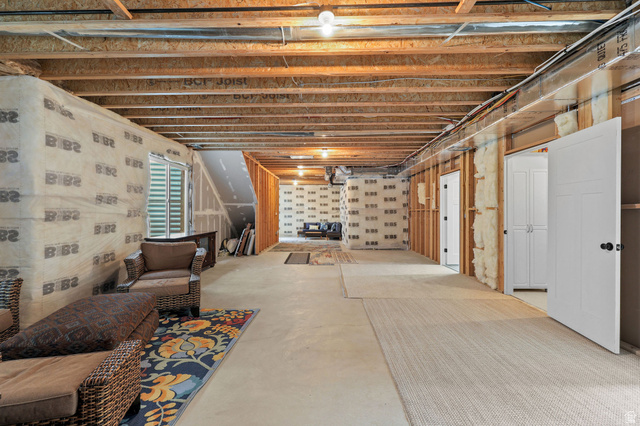 Unfinished basement with exposed wooden joists, concrete flooring, recessed window, and white paneled doors
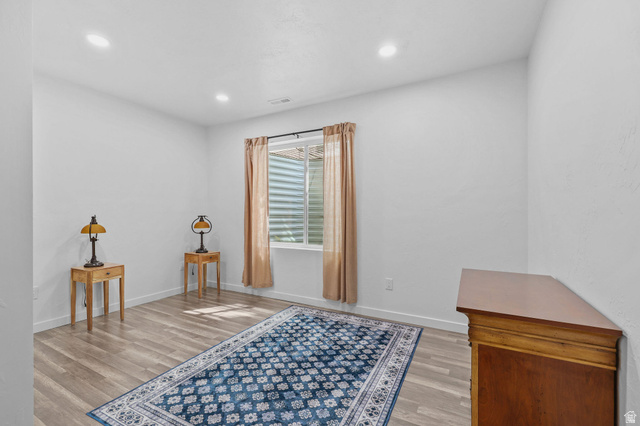 Recessed lighting illuminates neutral walls and wood-finish flooring
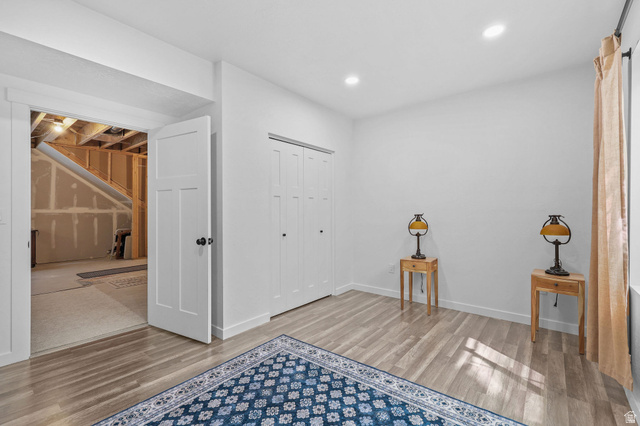 Wood-finish flooring, recessed lighting, and a white bi-fold closet door
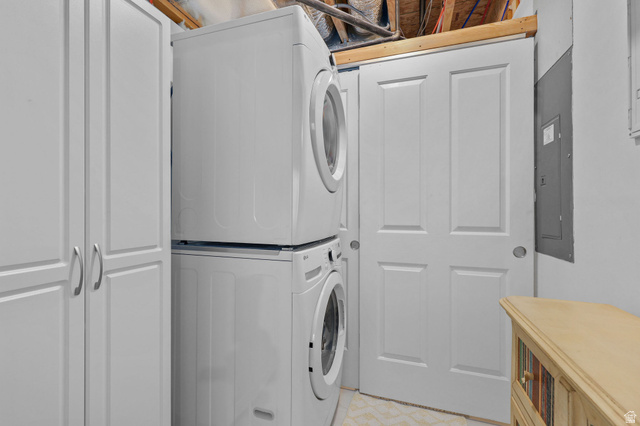 Built-in tall cabinetry with double doors, stacked washer and dryer, and a white paneled door
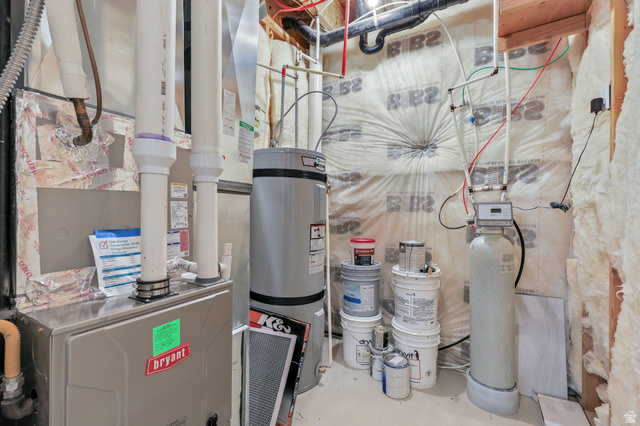 Utility area featuring a furnace, water heater, water softener, and visible insulation
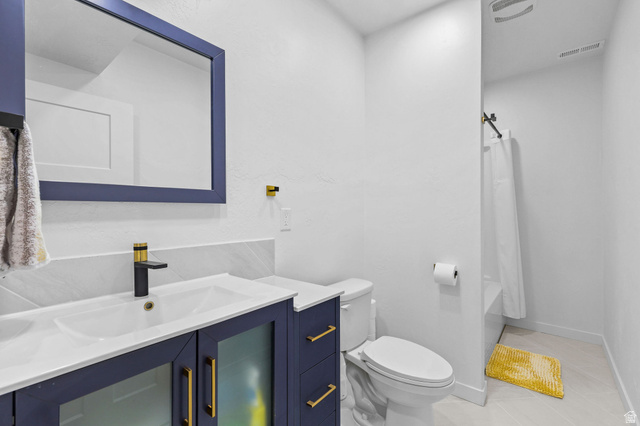 Vanity with a white countertop and integrated sink, matte black and gold-tone faucet, framed mirror, and built-in shower with a white tiled surround
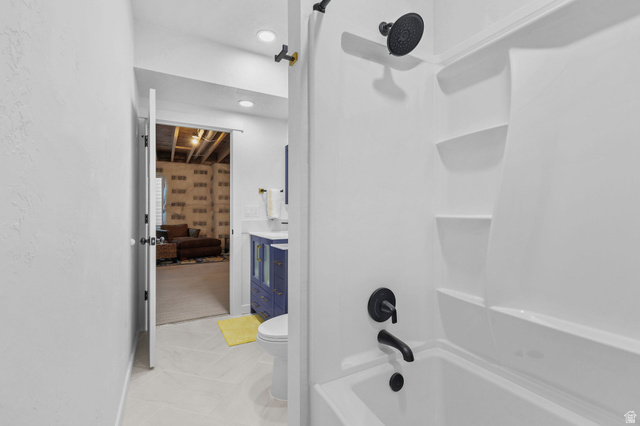 White tiled flooring, recessed lighting, matte black shower fixtures, blue vanity with gold hardware, and a white integrated tub
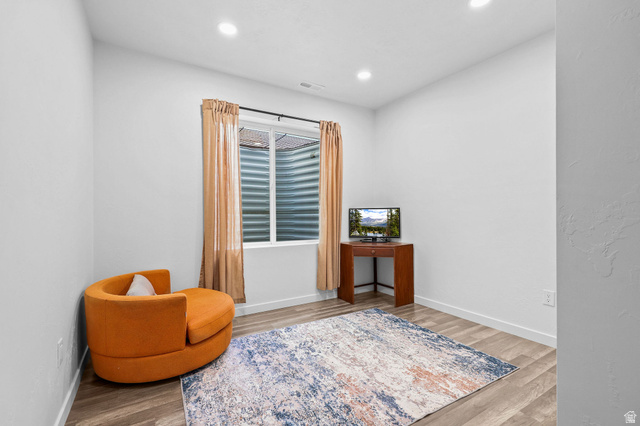 Recessed lighting, wood-finish flooring, and white walls
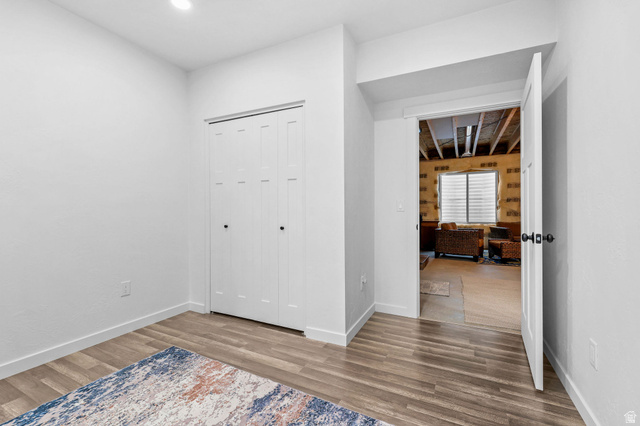 Recessed ceiling lighting, wood-finish flooring, white bi-fold closet doors with black hardware, and a white interior door with black hardware
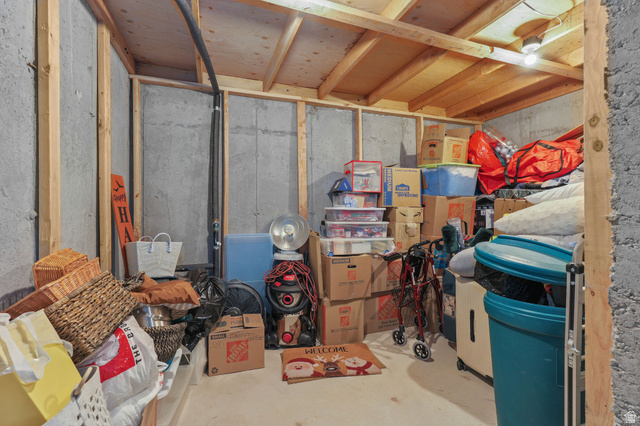 Additional content
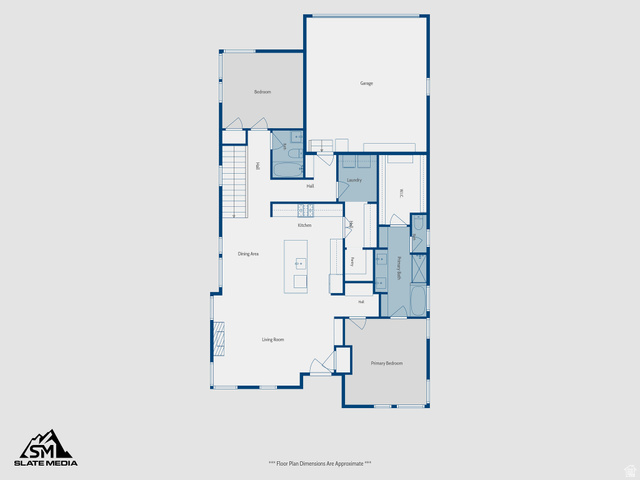 Floor plan
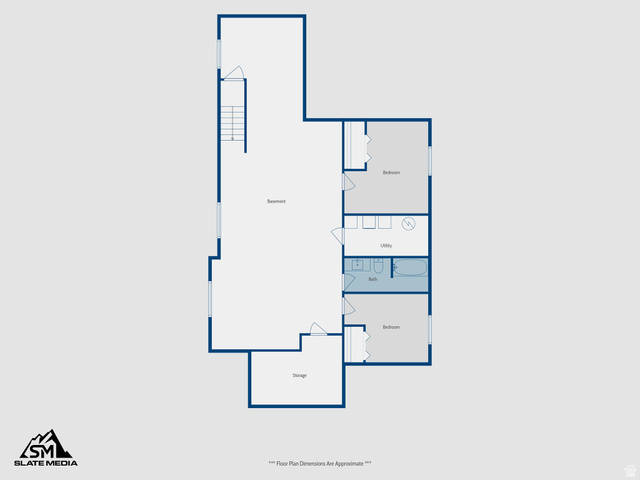 Floor plan
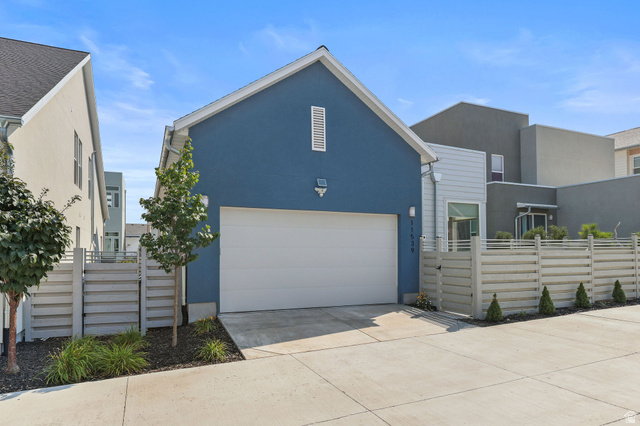 Blue stucco exterior with a white garage door, featuring an adjacent slatted fence and concrete driveway
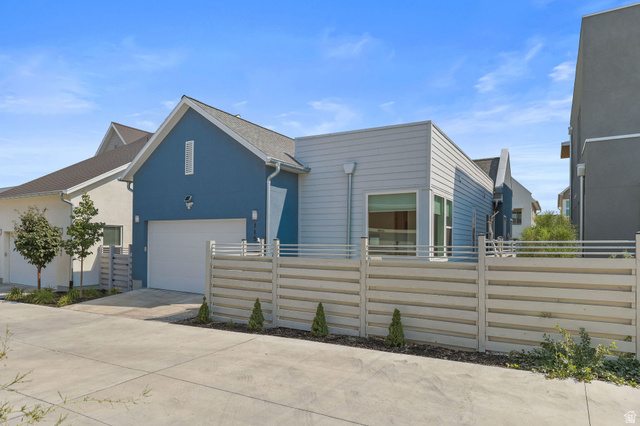 Modern exterior featuring blue and light gray siding, an attached garage, a contemporary horizontal slat fence, and concrete driveway
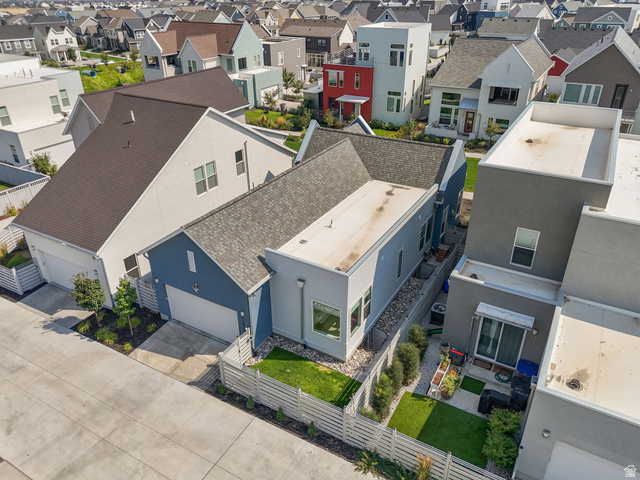 Modern residential architecture with a flat roofline and grey exterior
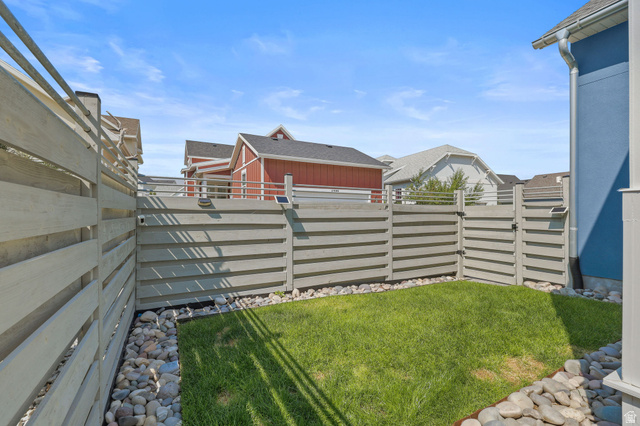 Private fenced yard with manicured lawn and decorative river rock borders
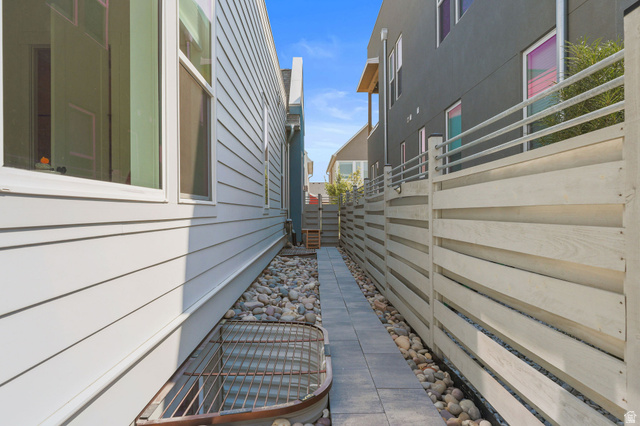 Paver pathway with river rock landscaping
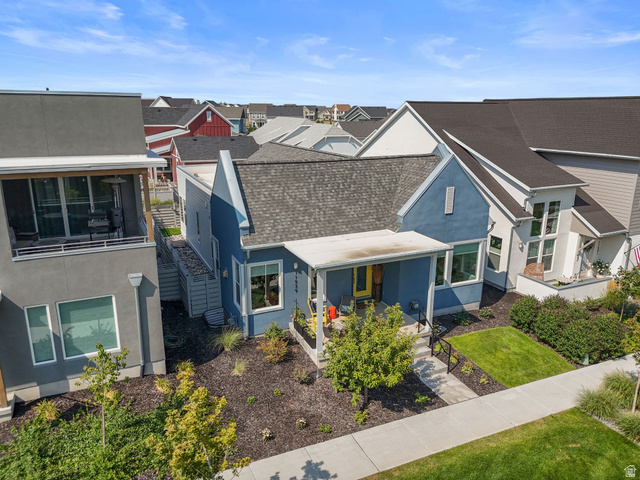 Exterior featuring a covered front porch, a well-maintained lawn, and established landscaping
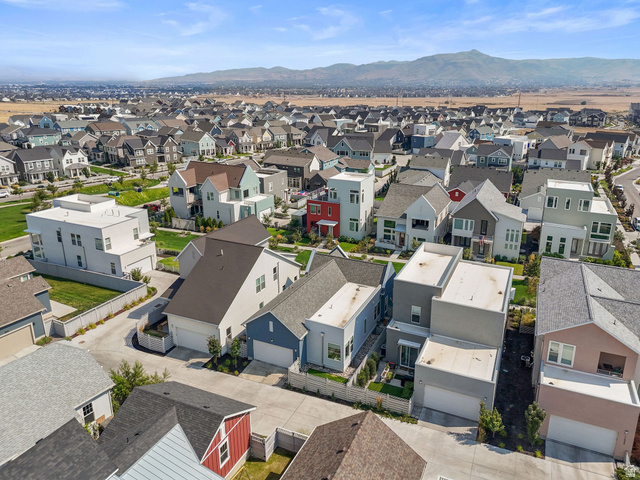 Newly developed neighborhood featuring modern architectural styles and varied exterior finishes
 Residential development with diverse architectural styles, featuring pitched roofs, mountain scenery, and landscaped grounds
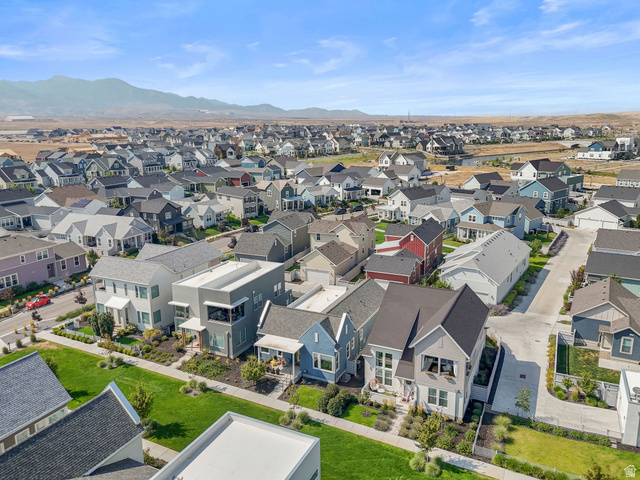 Expansive residential area with diverse architectural styles, landscaped common areas, and distant mountainous terrain
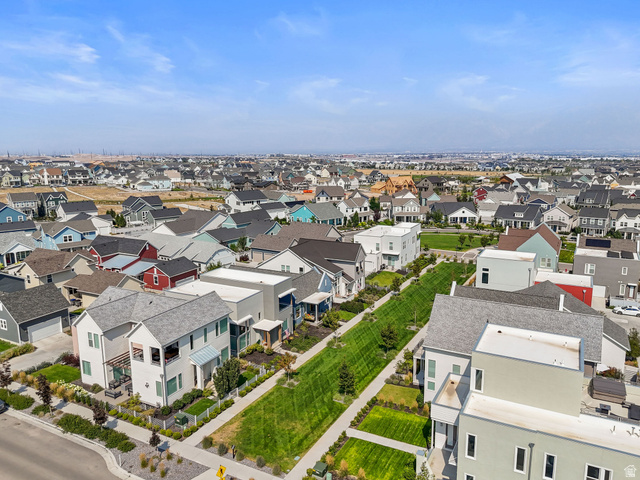 Expansive residential neighborhood featuring diverse architectural styles and abundant green spaces
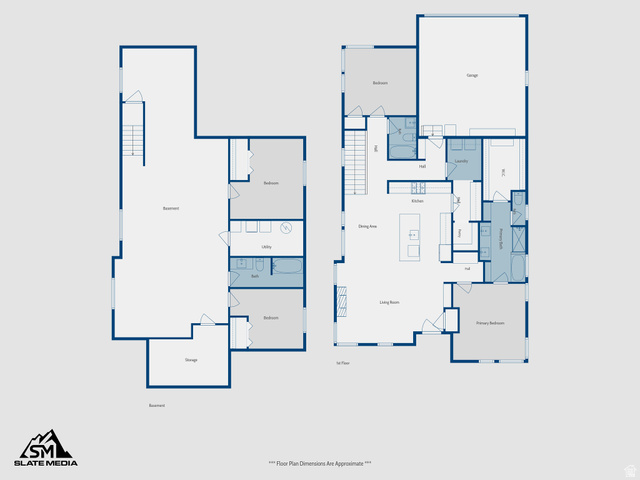 Floor plan
Stucco exterior with a peaked roofline, front porch, yellow front door, and mature landscaping
Blue stucco exterior with white trim
Stucco exterior with a covered porch, established landscaping, and a concrete walkway
Covered concrete porch with a bright yellow entry door and white window trim
Vaulted ceiling, contemporary fireplace, wood-finish flooring, kitchen island with seating, and integrated stainless steel appliances
Open-concept living area with wood-finish flooring, a kitchen island with seating, pendant lighting, and stainless steel appliances
Vaulted ceilings, wood-finish flooring, recessed lighting, and a kitchen island with seating
Living area featuring vaulted ceilings, wood-finish flooring, a contemporary fireplace with a sleek surround, and recessed lighting
Wood-finish flooring, built-in storage cabinet with a light-colored countertop, and a white front door with a glass insert
Kitchen featuring wood-finish flooring, recessed lighting, and a white countertop island with pendant lighting
Full-height wood-finish cabinetry, stainless steel range and microwave, light-toned countertops, and wood-finish flooring
Kitchen island with light-toned countertop, integrated sink, and dark wood-finish cabinetry
Built-in pantry shelving, wood-finish flooring, white countertops, built-in lower cabinetry, and a wine storage rack
Laundry area with wood-finish flooring, built-in shelving, and white walls
Spacious open-concept area featuring wood-finish flooring, large windows with roller shades, and a contemporary linear pendant light fixture
Wood-finish flooring, built-in desk with a light-toned countertop, and white walls
Recessed ceiling lights, a black ceiling fan, and multiple windows with cellular shades
Recessed lighting, ceiling fan, carpeted flooring, white interior door with black hardware, and two large windows with blinds
Recessed lighting, ceiling fan, carpeted flooring, and a window with blinds
Dual vanity with white countertops, wood-finish cabinetry, and matte black fixtures
Glass-enclosed shower with matte black fixtures, integrated shelving, and a built-in bench
Walk-in closet featuring built-in shelving, integrated drawers with dark hardware, mirrored cabinet doors, and ample hanging space
Bright bedroom featuring light-toned walls, two large windows with blinds, a ceiling fan, and carpeted flooring
Textured area rug flooring
Bathroom with wood-finish vanity, white countertop with integrated sink, black framed mirror, and a white tub with shower
Spacious garage with an epoxy-coated floor, built-in white cabinetry, and a service door
Unfinished basement with exposed ceiling joists and framing, includes two windows with horizontal blinds, and a partially framed staircase
Unfinished basement with exposed wooden joists, concrete flooring, recessed window, and white paneled doors
Recessed lighting illuminates neutral walls and wood-finish flooring
Wood-finish flooring, recessed lighting, and a white bi-fold closet door
Built-in tall cabinetry with double doors, stacked washer and dryer, and a white paneled door
Utility area featuring a furnace, water heater, water softener, and visible insulation
Vanity with a white countertop and integrated sink, matte black and gold-tone faucet, framed mirror, and built-in shower with a white tiled surround
White tiled flooring, recessed lighting, matte black shower fixtures, blue vanity with gold hardware, and a white integrated tub
Recessed lighting, wood-finish flooring, and white walls
Recessed ceiling lighting, wood-finish flooring, white bi-fold closet doors with black hardware, and a white interior door with black hardware
Additional content
Floor plan
Floor plan
Blue stucco exterior with a white garage door, featuring an adjacent slatted fence and concrete driveway
Modern exterior featuring blue and light gray siding, an attached garage, a contemporary horizontal slat fence, and concrete driveway
Modern residential architecture with a flat roofline and grey exterior
Private fenced yard with manicured lawn and decorative river rock borders
Paver pathway with river rock landscaping
Exterior featuring a covered front porch, a well-maintained lawn, and established landscaping
Newly developed neighborhood featuring modern architectural styles and varied exterior finishes
Residential development with diverse architectural styles, featuring pitched roofs, mountain scenery, and landscaped grounds
Expansive residential area with diverse architectural styles, landscaped common areas, and distant mountainous terrain
Expansive residential neighborhood featuring diverse architectural styles and abundant green spaces
Floor plan©UtahRealEstate.com. All Rights Reserved. Information Not Guaranteed. Buyer to verify all information. [ ]