Selected Listings
Selected: 1 of 1
Reports
Sort Orders
Search Criteria
Residential Photo Report
MLS# 2181935
- Tour
- Floor Plan
- Open Houses
- Schools
- Remove
List Price: $510,000 • 1039 W 800 N • Salt Lake City, UT 84116
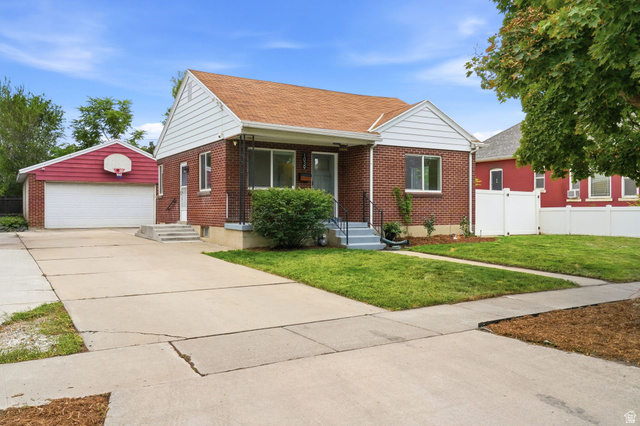 Brick home with oversized detached garage.
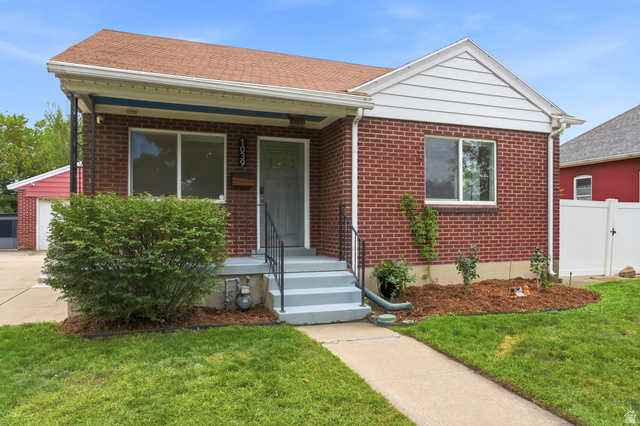 Brick exterior with white trim, covered front porch, concrete steps with metal railings, a manicured lawn, and a paved walkway
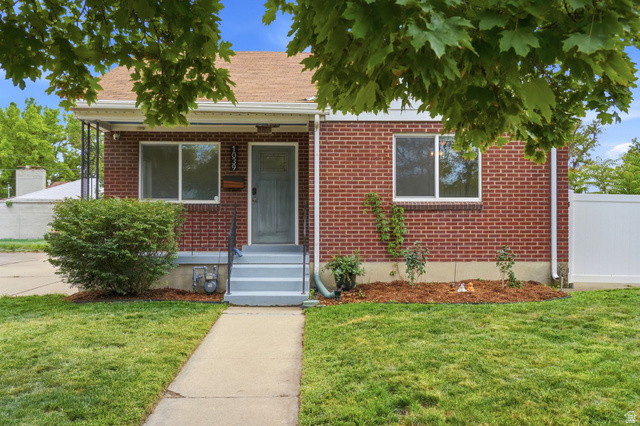 Brick exterior with white trim, gray entry door, and a manicured lawn
DIGITALLY ALTERED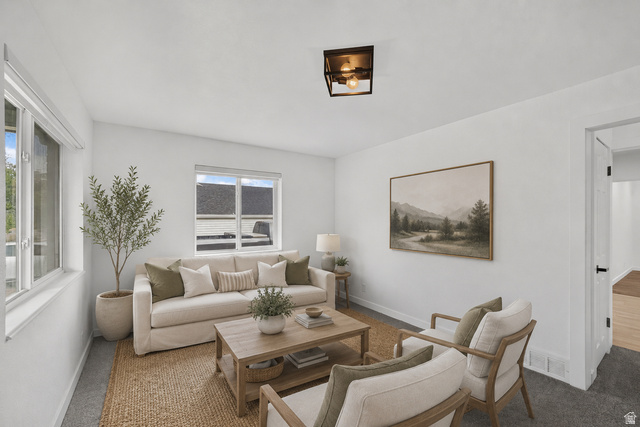 Front room - virtually staged
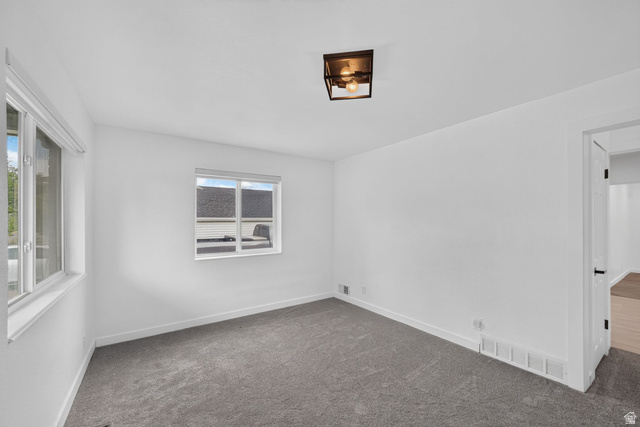 Front room
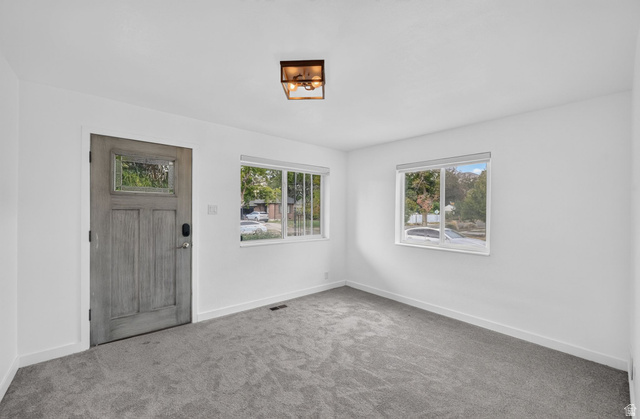 Entry door/front room.
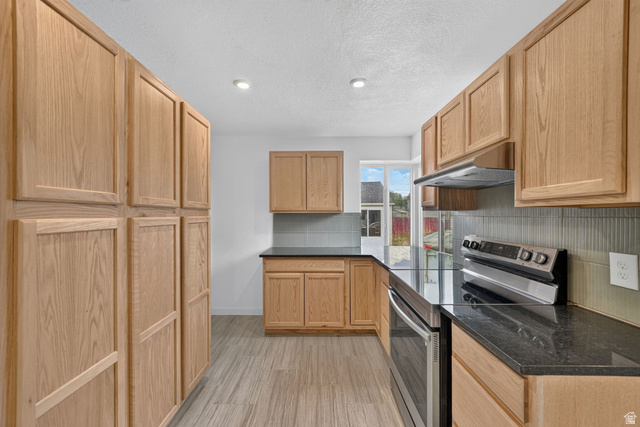 Wood-finish cabinetry, dark countertops, tile backsplash, stainless steel range, and recessed lighting
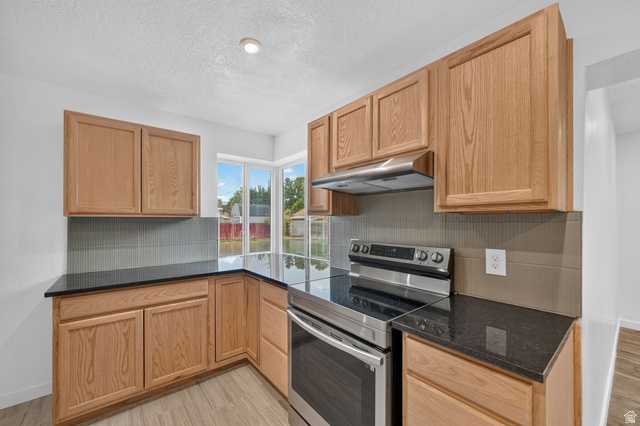 Kitchen featuring wood-finish cabinetry, dark countertops, a stainless steel range, and large corner windows
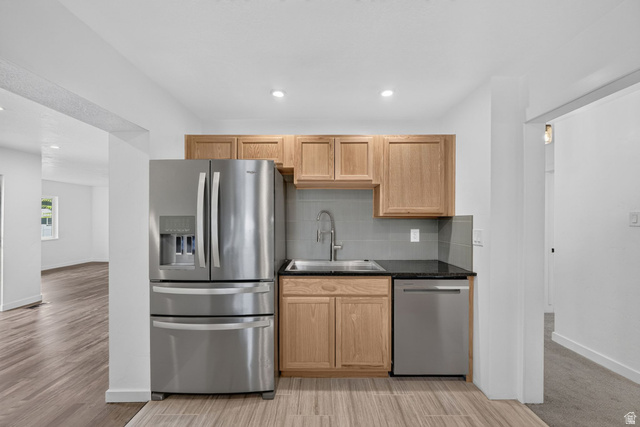 Stainless steel fridge, dishwasher, and large sink
DIGITALLY ALTERED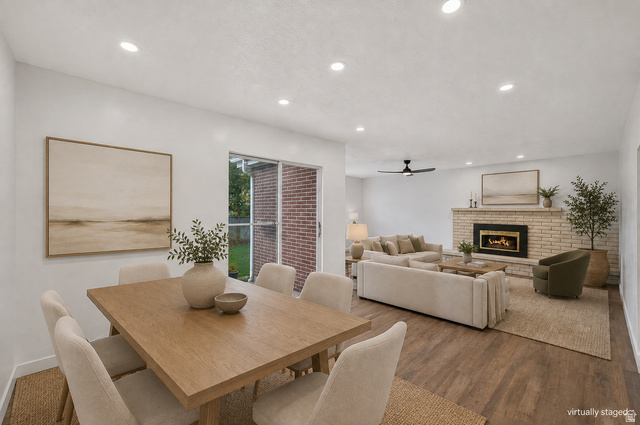 Open concept dinning and living room - virtually staged
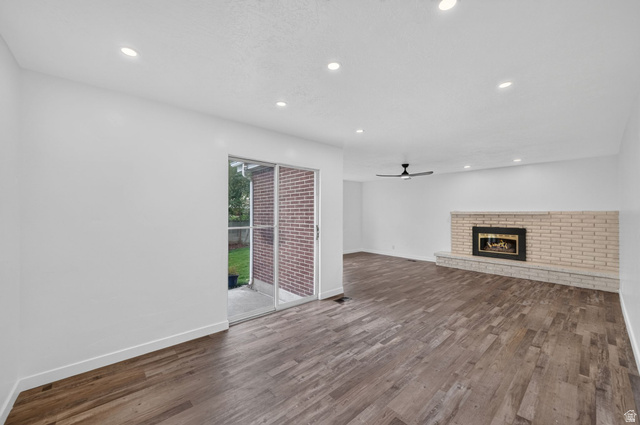 Open concept dinning and living room
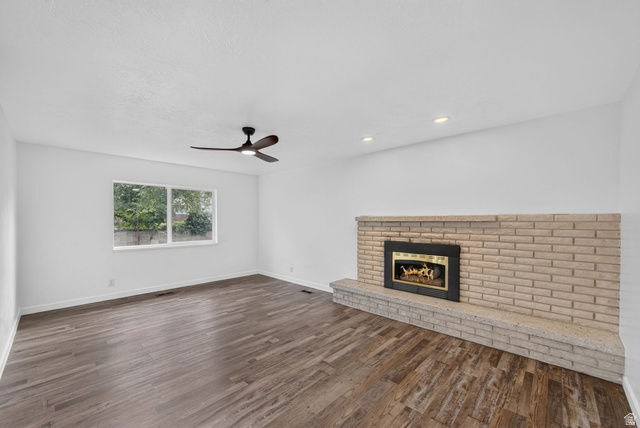 Brick fireplace with raised hearth, wood-finish flooring, recessed lighting, ceiling fan, and large window
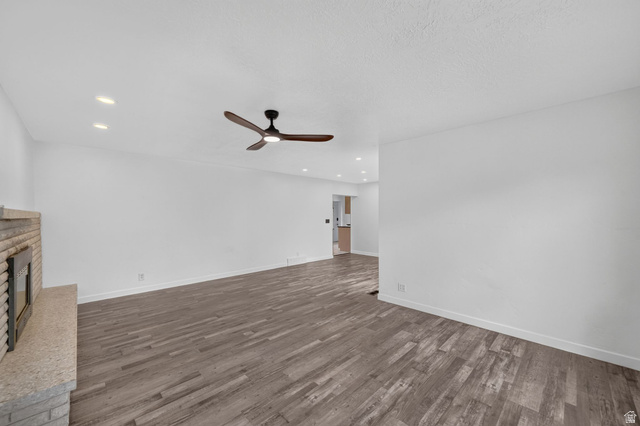 Spacious living area featuring wood-finish flooring, a stone fireplace, recessed lighting, and a ceiling fan
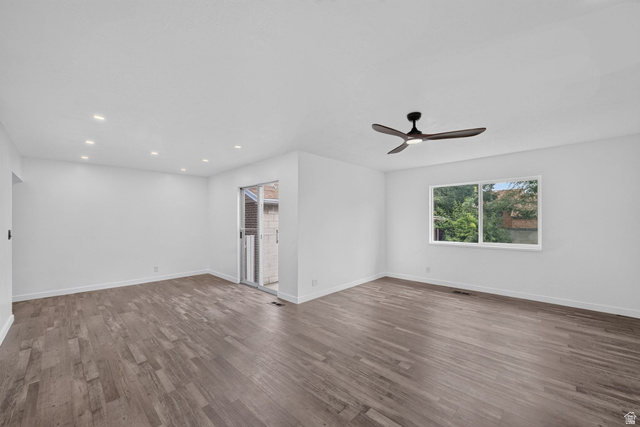 Wood-finish flooring, recessed lighting, ceiling fan, and sliding glass door
DIGITALLY ALTERED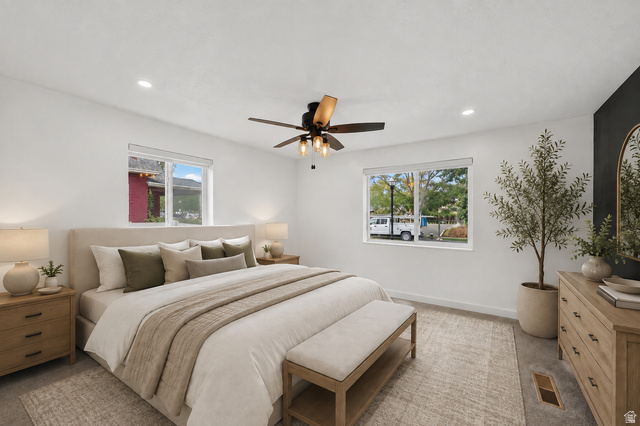 Primary bedroom - - virtually staged
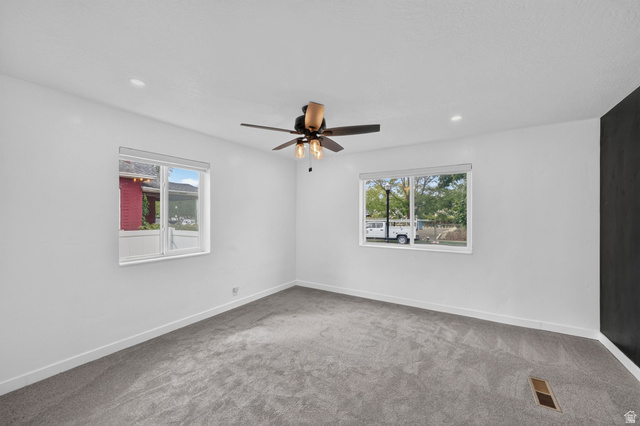 Spacious bedroom room with plush gray carpeting, recessed lighting, and a ceiling fan.
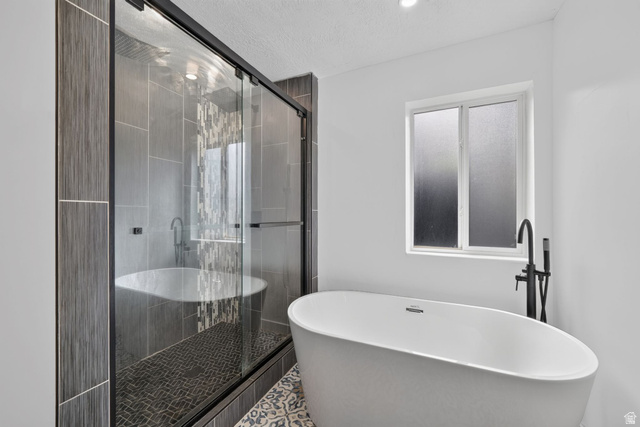 Freestanding soaking tub with a matte black floor-mounted faucet
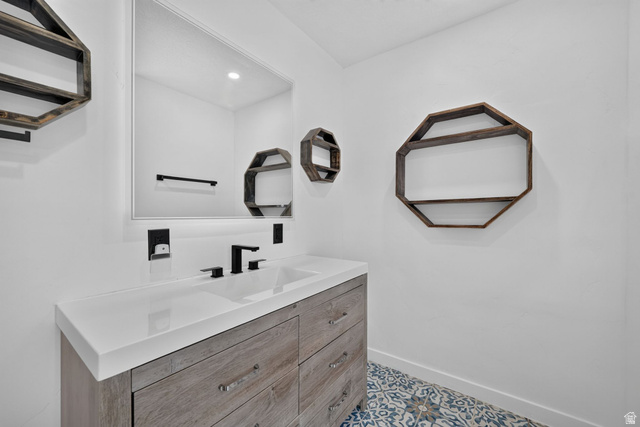 Spacious vanity in main bathroom.
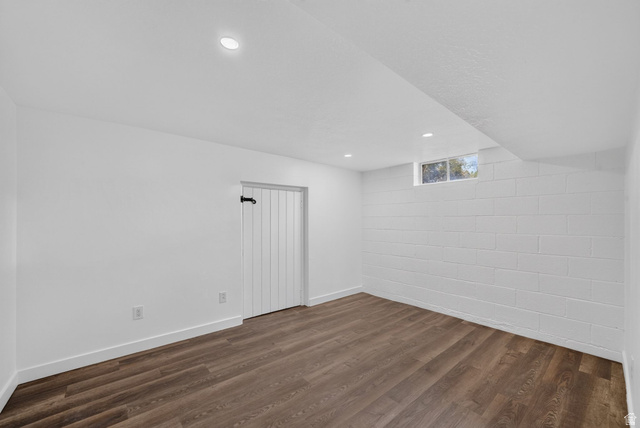 Second bedroom
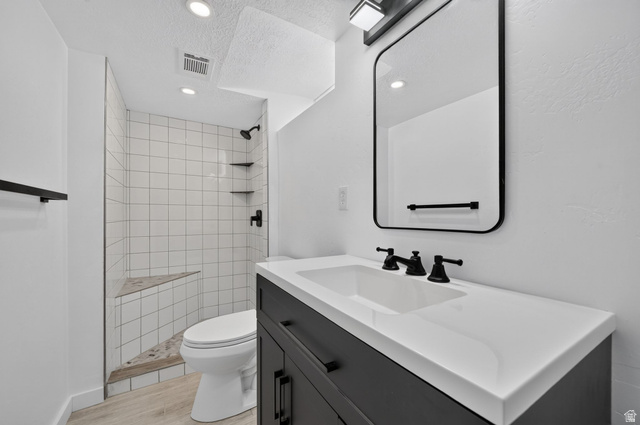 Secondary bathroom - fully updated walk in shower and vanity
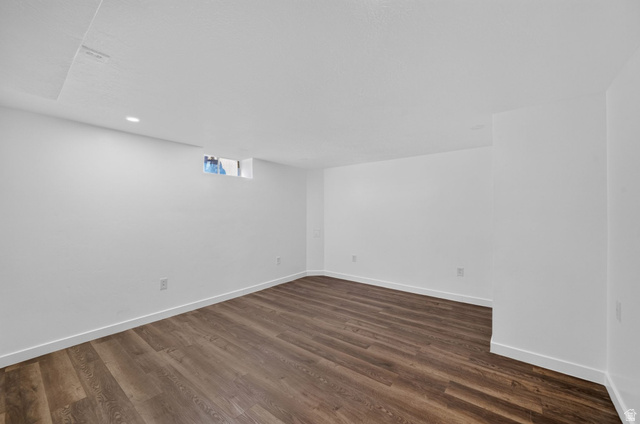 Third bedroom
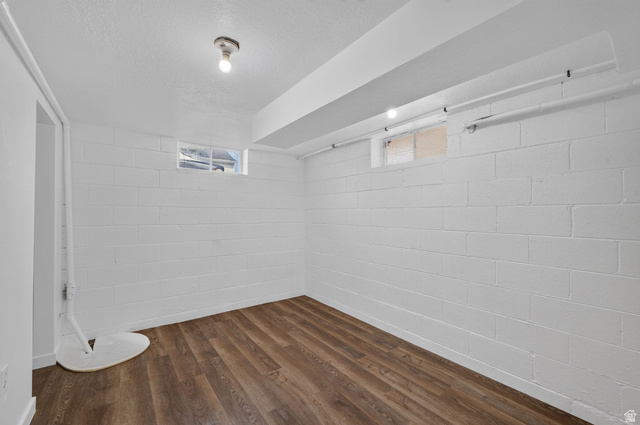 Fourth bedroom
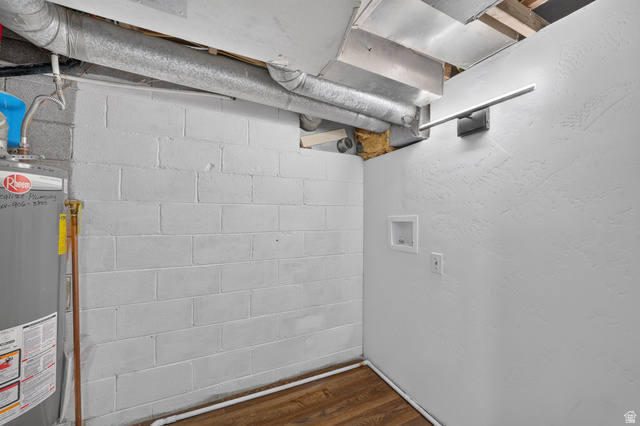 Laundry room
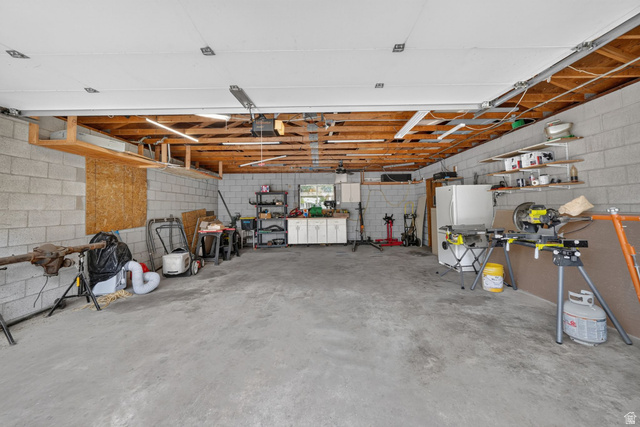 Spacious garage featuring concrete block walls, exposed wood beam ceiling, concrete flooring, and built-in shelving
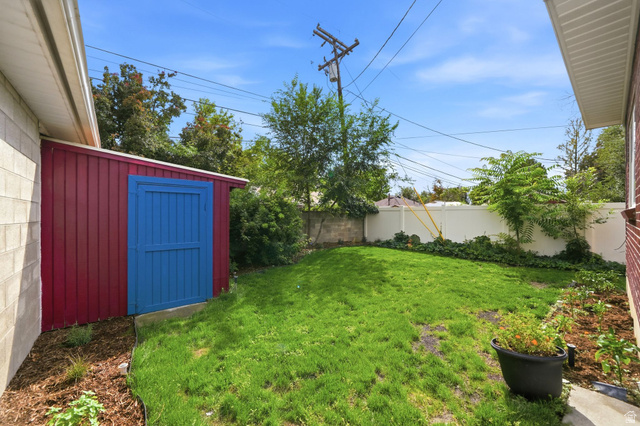 Fenced backyard featuring storage shed, grass, a garden and large trees.
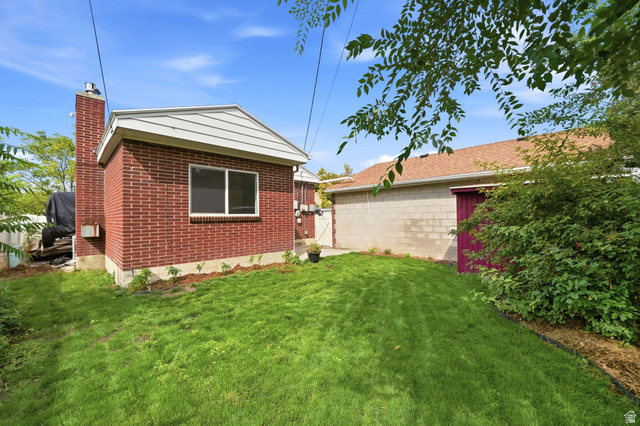 Expansive green lawn with mature landscaping, featuring a brick exterior.
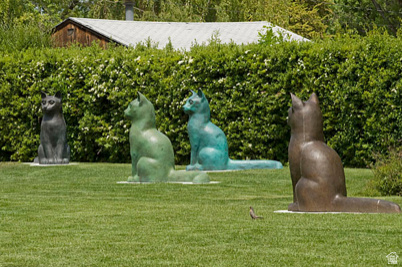 Park across the street (before construction)
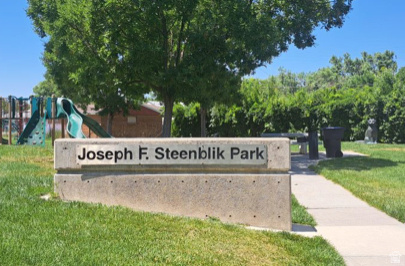 Park across the street (before construction)
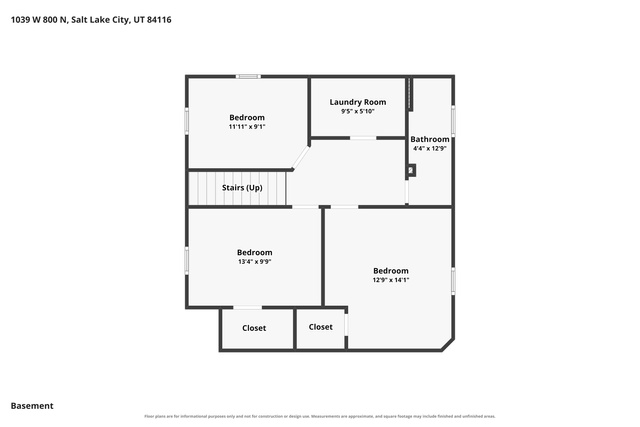
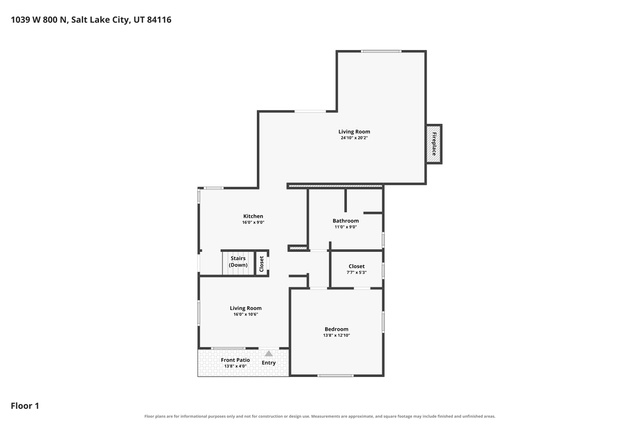
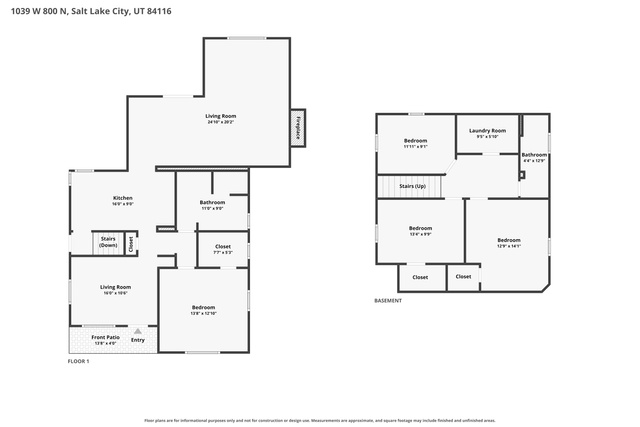
Brick home with oversized detached garage.
Brick exterior with white trim, covered front porch, concrete steps with metal railings, a manicured lawn, and a paved walkway
Brick exterior with white trim, gray entry door, and a manicured lawnDIGITALLY ALTERED
Front room - virtually staged
Front room
Entry door/front room.
Wood-finish cabinetry, dark countertops, tile backsplash, stainless steel range, and recessed lighting
Kitchen featuring wood-finish cabinetry, dark countertops, a stainless steel range, and large corner windows
Stainless steel fridge, dishwasher, and large sinkDIGITALLY ALTERED
Open concept dinning and living room - virtually staged
Open concept dinning and living room
Brick fireplace with raised hearth, wood-finish flooring, recessed lighting, ceiling fan, and large window
Spacious living area featuring wood-finish flooring, a stone fireplace, recessed lighting, and a ceiling fan
Wood-finish flooring, recessed lighting, ceiling fan, and sliding glass doorDIGITALLY ALTERED
Primary bedroom - - virtually staged
Spacious bedroom room with plush gray carpeting, recessed lighting, and a ceiling fan.
Freestanding soaking tub with a matte black floor-mounted faucet
Spacious vanity in main bathroom.
Second bedroom
Secondary bathroom - fully updated walk in shower and vanity
Third bedroom
Fourth bedroom
Laundry room
Spacious garage featuring concrete block walls, exposed wood beam ceiling, concrete flooring, and built-in shelving
Fenced backyard featuring storage shed, grass, a garden and large trees.
Expansive green lawn with mature landscaping, featuring a brick exterior.
Park across the street (before construction)
Park across the street (before construction)
©UtahRealEstate.com. All Rights Reserved. Information Not Guaranteed. Buyer to verify all information. [ ]